Loading page…
Revit Family
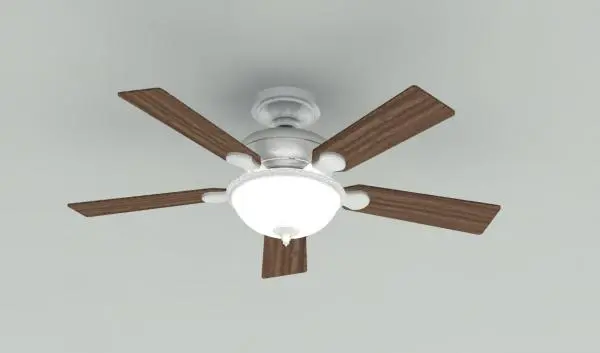
Traditional White and Walnut Five-Blade Ceiling Fan with Light
by Zongguan Wang
About this asset
This traditional five-blade ceiling fan with integrated lighting is a Revit family featuring a white metal housing and walnut blades. Designed with a classic aesthetic, this ceiling fan consists of a central white-finished motor housing and a central frosted glass light bowl. Five tapered wooden blades finished in a rich walnut-brown tone are mounted to the central hub, creating a balanced, symmetrical profile. The design incorporates a standard downrod mounting assembly and a dome-style light fixture, providing both air circulation and ambient illumination. The contrast between the clean white metal components and the warm wood grain of the blades offers a versatile look suitable for various interior styles, particularly traditional or transitional residential spaces.
The download is a 1.5 MB file containing a Revit family (.rfa). Load it into a project from the Insert tab with Load Family, then place it like any other component of its category; it schedules and tags with the rest of your model.
As a native Revit family, this asset is designed for ceiling-hosted placement. Users should load the RFA file directly into their project and use the standard ceiling-mounting tool to attach it to a ceiling or soffit element. The family includes parameters for managing light intensity and visibility, allowing for coordination with electrical plans and reflected ceiling plan schedules. Ensure that the light source is correctly mapped within your project's lighting template to achieve accurate rendering results during the visualisation phase.