Loading page…
Revit Family
Traditional Red Glass Chandelier
by Tongyu Zhang
About this asset
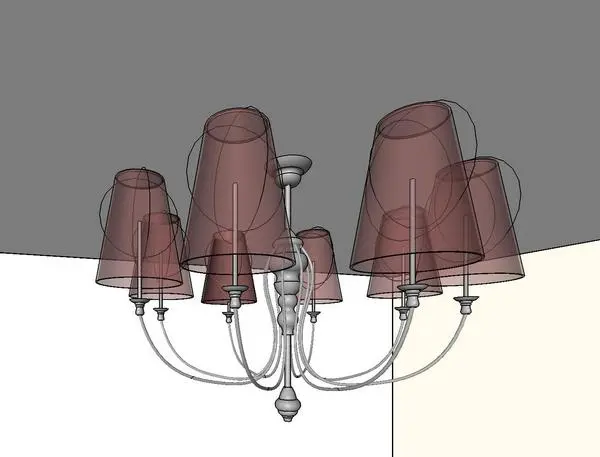
This traditional chandelier is a Revit family featuring red glass shades and an elegant multi-arm metal frame for ceiling mounting. This traditional chandelier features a central, turned-profile metal stem supporting eight gracefully curved arms. Each arm terminates in a slender vertical rod holding a conical, translucent red glass shade. The design echoes classic candelabra forms, updated with a distinct red palette that provides a strong focal point. The metal components are finished in a neutral tone, allowing the vibrant red glass to dominate the aesthetic. The proportions are balanced, making it suitable for central placement in rooms requiring a decorative statement piece that integrates harmoniously with both formal and transitional interior schemes.
The download is a 2.7 MB file containing a Revit family (.rfa). Load it into a project from the Insert tab with Load Family, then place it like any other component of its category; it schedules and tags with the rest of your model.
As a native Revit family, this luminaire is designed for placement on ceiling-hosted surfaces. Users should load the component into their project file and utilise the ceiling plan view for precise positioning. The family includes standard electrical connectors, allowing for integration into lighting plans and reflected ceiling plans. Materials are assigned via standard Revit parameters, enabling users to adjust the metal finish or glass transparency to match specific project requirements during the rendering or documentation process.