Loading page…
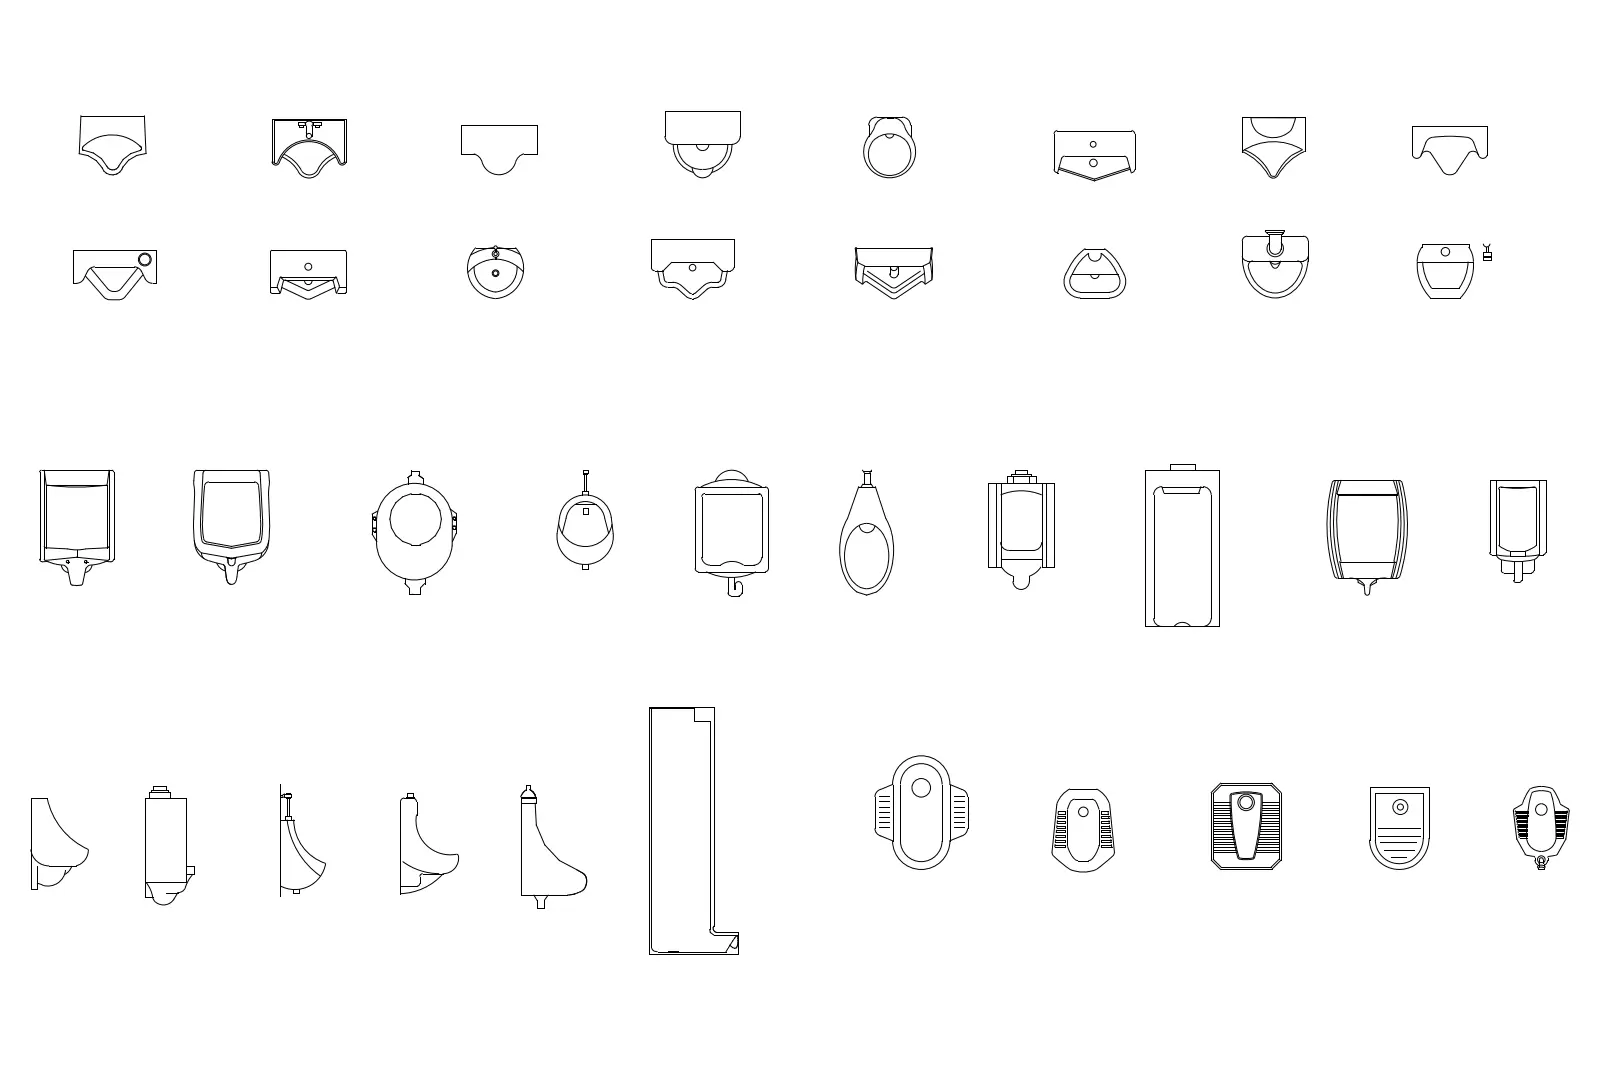
CAD Drawing
Sanitaryware Urinal and Squat Toilet CAD Block Set
by Tongyu Zhang
About this asset
Comprehensive set of urinal and squat toilet CAD blocks in DWG format, featuring diverse plan and elevation views for documentation. This extensive collection provides a wide variety of sanitary fixtures, primarily focusing on wall-mounted urinals and floor-integrated squat toilets. The set includes numerous top-down plan views and corresponding side elevations, showcasing different basin geometries, flush valve placements, and mounting styles. Designs range from compact, minimalist profiles to more traditional, robust configurations. Each unit is drawn with clean, technical linework, clearly delineating the bowl shape, drainage points, and overall footprint. These blocks are essential for detailing restroom layouts in commercial or public facilities, providing accurate representations for both architectural floor plans and interior wall elevations.
The download is a 143 KB file containing an AutoCAD drawing (.dwg) drawn in all views holding 45 separate objects. It opens in AutoCAD, BricsCAD, DraftSight and other DWG-compatible CAD programs, ready to insert as blocks into plans and elevations.
Professionals can efficiently integrate these blocks into AutoCAD projects by using the DesignCenter or simply copying and pasting from the source file. Since these are standard CAD geometry, users can easily scale, rotate, or mirror the blocks to suit specific project requirements. Keeping these on a dedicated sanitary layer ensures clean lineweight management. The blocks are provided as individual entities, allowing for quick selection and placement into bathroom layouts or MEP plumbing schematics.