Loading page…
Revit Family
Traditional Bronze Twelve-Arm Chandelier
by Heng Li
About this asset
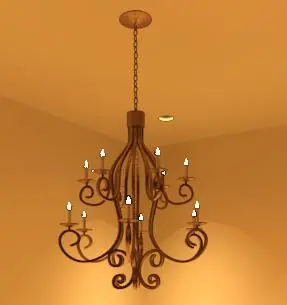
This traditional twelve-arm bronze chandelier is a Revit family featuring intricate scroll-work arms and a classic central column. Constructed with a dark bronze metallic finish, this twelve-arm chandelier features a tiered, sprawling silhouette typical of traditional lighting design. The structure consists of curved, scroll-work arms radiating from a central vertical shaft, each terminating in a faux-candle light source. Its proportions are substantial, designed to serve as a primary focal point in high-ceilinged spaces. The fixture is suspended by a simple chain assembly, which maintains the aesthetic integrity of the classic form while allowing for adjustable drop heights within a project environment. The detailing remains clean and readable at various scales.
The download is a 1.2 MB file containing a Revit family (.rfa). Load it into a project from the Insert tab with Load Family, then place it like any other component of its category; it schedules and tags with the rest of your model.
As a native Revit family, this luminaire is designed for placement on ceiling planes or structural soffits. Users can easily manage the fixture's visibility through standard lighting categories and sub-categories in the project browser. The model includes connector elements for integration into electrical circuits and scheduling workflows. Lighting parameters, including intensity and colour temperature, can be adjusted within the type properties to suit specific interior lighting calculations or to coordinate with other family types in the project's electrical plan.