Loading page…
Revit Family
Three Light Mission Pendant Light
by Viktor Nakev
About this asset
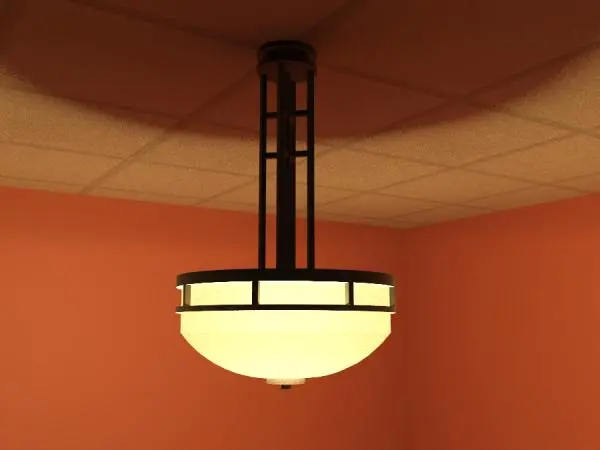
This traditional mission-style pendant light is a native Revit family featuring a three-light configuration and a classic metal frame. Defined by its clear architectural lines, this mission-style pendant light features a robust, dark-finished metal frame with a vertical stem assembly that connects to a circular housing. The fixture supports a frosted or textured glass bowl diffuser that provides soft, diffused illumination across the lower hemisphere. The design draws heavily from early 20th-century American craftsmanship, prioritising geometric simplicity and structural honesty. Its proportions make it suitable for central placement in rooms with standard or slightly elevated ceiling heights, providing a balanced, warm light distribution suitable for both task and ambient requirements.
The download is a 328 KB file containing a Revit family (.rfa). Load it into a project from the Insert tab with Load Family, then place it like any other component of its category; it schedules and tags with the rest of your model.
As a native Revit family, this light fixture is designed for ceiling-hosted placement within a project environment. Users should load the RFA file into the lighting fixture category, allowing for easy snapping to ceiling planes or reference levels. The model includes standard electrical connection points, enabling integration with Revit circuiting tools and schedules. Adjusting the mounting height and light intensity parameters within the family properties ensures precise control over the visual output and technical documentation requirements for reflected ceiling plans.