Loading page…
Revit Family
Spiral Fluorescent Light Bulb
by Anush Harutyunyan
About this asset
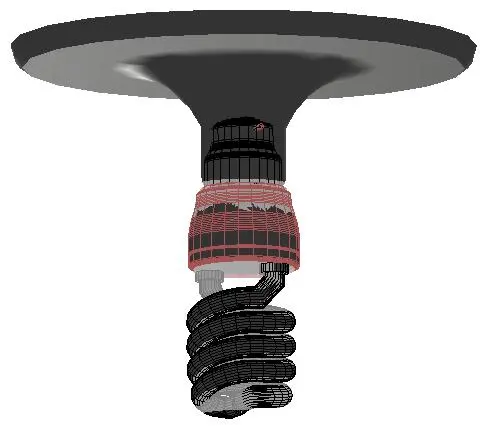
This spiral fluorescent light bulb is a Revit family featuring a detailed glass coil design for precise interior lighting plans. This compact fluorescent light bulb model features a characteristic coiled glass tube design mounted on a standard plastic base. The geometry captures the intricate, continuous spiral form typical of energy-efficient lighting sources. It includes a defined base section that connects to the luminaire housing, providing a realistic representation for detailed lighting schedules. The model is designed with clear geometric definition, ensuring accurate visual representation in both 3D perspective views and 2D documentation. Its proportions are consistent with standard consumer-grade spiral bulbs, making it a versatile component for various interior lighting fixture families.
The download is a 604 KB file containing a Revit family (.rfa). Load it into a project from the Insert tab with Load Family, then place it like any other component of its category; it schedules and tags with the rest of your model.
Users can load this RFA file directly into existing luminaire families or project files to enhance the realism of lighting fixtures. In Revit, the component can be hosted within light fitting families to ensure it displays correctly in renderings and reflected ceiling plans. The geometry is lightweight, allowing for efficient placement in multiple fixtures throughout a large model without significantly impacting performance. Ensure the light source definitions are correctly mapped within the parent family to achieve intended illumination effects in final renders.