Loading page…
CAD Drawing
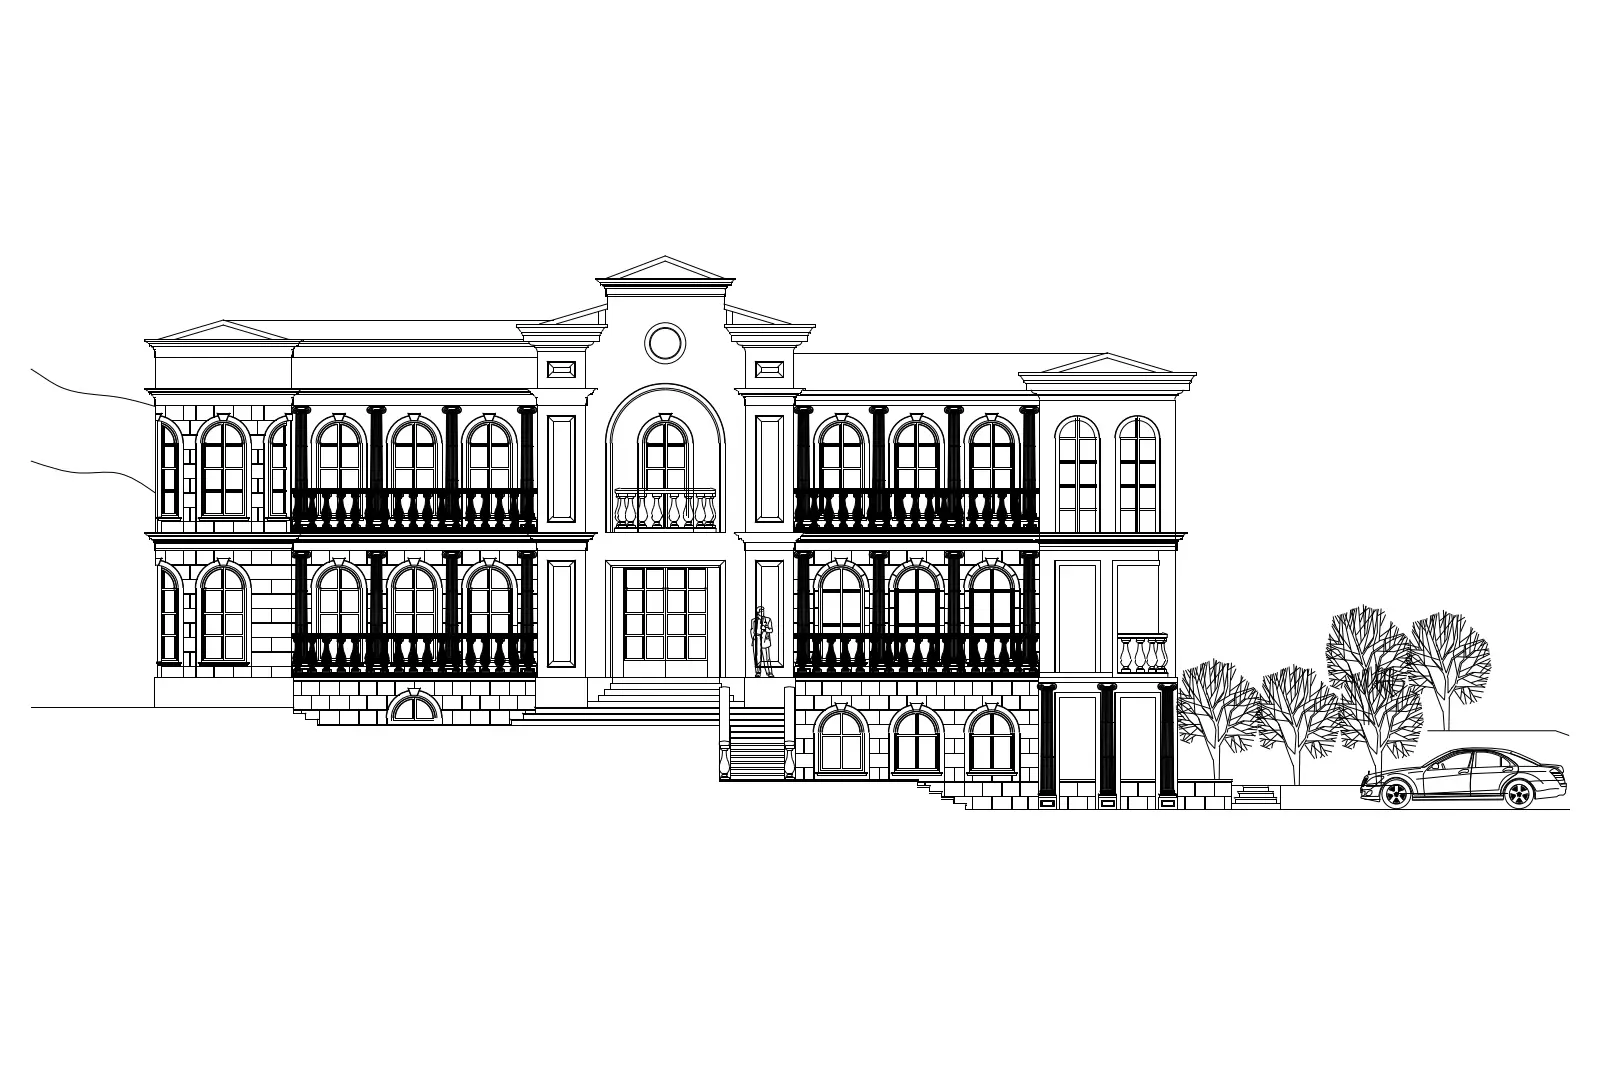
Neoclassical Mansion Facade Elevation Drawing
by Anush Harutyunyan
About this asset
This neoclassical mansion facade elevation drawing is an AutoCAD DWG file featuring a symmetrical two-storey building design. The drawing depicts a grand, symmetrical neoclassical residence with a central entrance and two flanking wings. Notable architectural elements include arched window openings with multi-pane glazing, decorative balustrades on the upper-level balconies, and classical columns defining the porch and entry areas. The exterior finish suggests block-work or ashlar masonry with articulated cornices and a pedimented central gable. A human figure is included for scale, alongside basic planting and a vehicle silhouette, providing context for the building's proportions and overall massing in a typical residential setting.
The download is a 195 KB file containing an AutoCAD drawing (.dwg) drawn in elevation. It opens in AutoCAD, BricsCAD, DraftSight and other DWG-compatible CAD programs, ready to insert as blocks into plans and elevations.
Professionals can use this AutoCAD drawing as a base for developing residential elevation studies or as a reference for historical architectural proportions. The file is structured as 2D vector geometry, allowing for easy scaling, modification of line weights, or incorporation into larger site plans and presentation layouts. It is best handled by inserting the drawing as a block or externally referencing it into a master set, then adjusting layers to suit project-specific drafting standards.
This asset is suitable for early-stage conceptual design, planning applications, or as a background reference for rendering workflows in residential architecture. It pairs well with other classical building elements and site landscaping studies. Architects and designers searching for mansion elevations, historical facade styles, or symmetrical residential frontage drawings will find this file useful for establishing initial building massing and aesthetic direction in high-end residential projects or luxury villa developments.