Loading page…
Revit Family
Smythe Craftsman Flushmount Ceiling Light
by YINGRU HUANG
About this asset
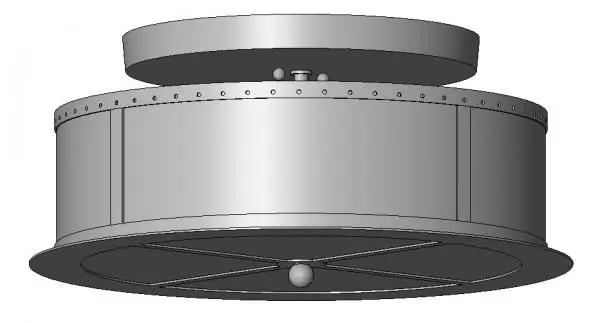
This Revit family is a Craftsman-style flushmount ceiling light featuring a cylindrical metal housing with a glass bottom diffuser. The Smythe Craftsman Flushmount is a robust ceiling fixture characterised by its clean, geometric silhouette. The primary body consists of a cylindrical drum housing constructed from metal, accented with a decorative riveted ring detail around the upper circumference. The underside features a glass diffuser panel, segmented by a cross-brace frame that meets at a central decorative sphere finial. The assembly attaches to the ceiling via a sleek circular canopy. Its proportions are designed for standard ceiling heights, offering a balanced aesthetic that bridges traditional Craftsman sensibilities with contemporary interior lighting requirements.
The download is a 522 KB file containing a Revit family (.rfa). Load it into a project from the Insert tab with Load Family, then place it like any other component of its category; it schedules and tags with the rest of your model.
As a native Revit family, this fixture is designed for ceiling-hosted placement. Users should load the RFA into their project environment and snap the component directly to a ceiling plane. The family includes standard electrical connection points for integration with project-wide lighting schedules. Materials are applied via standard Revit parameter assignments, allowing for easy adjustment of metal finishes or glass transparency settings to match specific rendering requirements or light output visualisations within the host model.