Loading page…
Revit Family
Recessed Square Exterior Stair Light
by AAKANKSHA GUPTA
About this asset
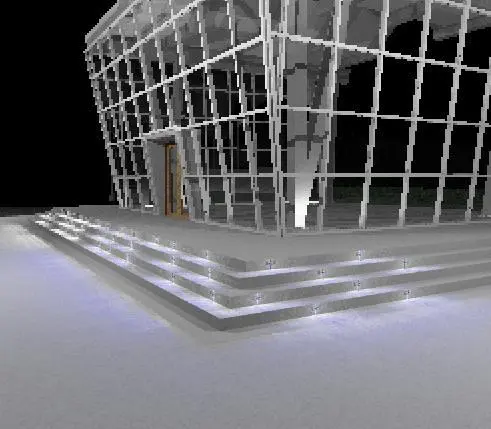
This recessed square stair light is a Revit family for exterior step illumination, featuring a minimalist metal and glass finish. This architectural luminaire is designed for recessed installation into risers or adjacent wall surfaces to provide subtle, low-level illumination. The unit features a clean, square metallic faceplate with a flush-mounted glass diffuser, ensuring a streamlined profile that integrates seamlessly into masonry or concrete steps. Its compact, durable construction is specifically engineered for outdoor environments, protecting internal components from moisture and debris. The design focuses on functional safety lighting, casting a directed wash of light across the tread surface, which minimises glare while maintaining a clean aesthetic for modern building facades and landscape pathways.
The download is a 184 KB file containing a Revit family (.rfa). Load it into a project from the Insert tab with Load Family, then place it like any other component of its category; it schedules and tags with the rest of your model.
As a face-based Revit family, this light component is designed to be hosted on vertical surfaces such as step risers or retaining walls. Architects should place the unit within a section or elevation view to ensure correct alignment with the tread level. Once hosted, the light source parameters can be adjusted in the family editor to control intensity and beam angle, allowing for precise integration into light studies and rendered visualisations within the project environment.