Loading page…
CAD Drawing
Pavement Edge and Kerb Detail Section Set
by AAKANKSHA GUPTA
About this asset
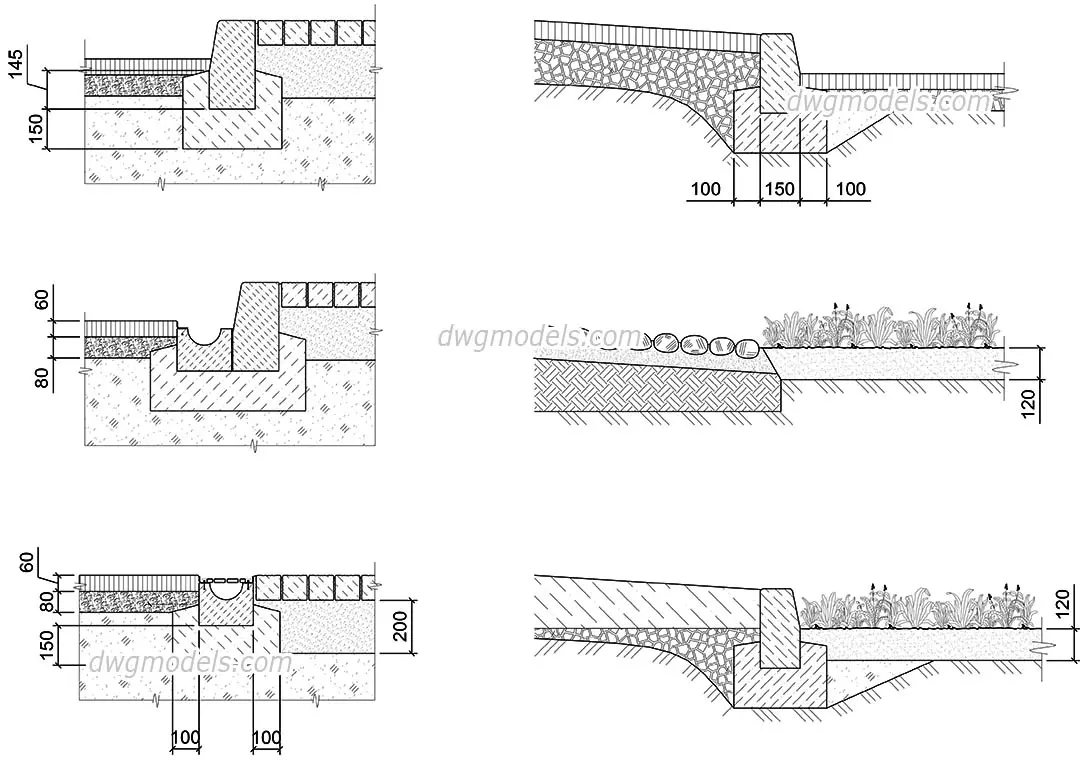
A technical AutoCAD DWG drawing set featuring six detailed cross-sections of pavement edges, kerbs, and integrated drainage solutions. This collection provides six distinct technical cross-sections illustrating various pavement edge conditions and kerb assemblies. The drawings detail the relationship between pedestrian surfaces, concrete kerbing, and sub-base layers. Several sections incorporate drainage channels and integrated kerb-and-gutter systems, while others show transitions between hard paving and soft landscaping or green areas. Each detail includes critical dimensioning for concrete footings, bedding layers, and surface finishes. The linework is clean and structured, typical of standard construction documentation, clearly distinguishing between structural concrete elements, compacted base layers, and finished surface materials like stone or unit pavers.
The download is a 932 KB file containing an AutoCAD drawing (.dwg) drawn in section. It opens in AutoCAD, BricsCAD, DraftSight and other DWG-compatible CAD programs, ready to insert as blocks into plans and elevations.
These CAD details are provided as a single DWG file containing vector geometry. Professionals can open the file in AutoCAD or compatible software, then copy and paste the required sections directly into project-specific construction documents. The elements are drawn with standard layers, allowing users to adjust line weights and hatch patterns to match existing office CAD standards. Since the geometry is fully editable, designers can modify dimensions or material annotations to suit specific site conditions or local regulatory requirements for pavement construction.