Loading page…
Revit Family
Recessed Can Light
by Hnin Oo Lwin
About this asset
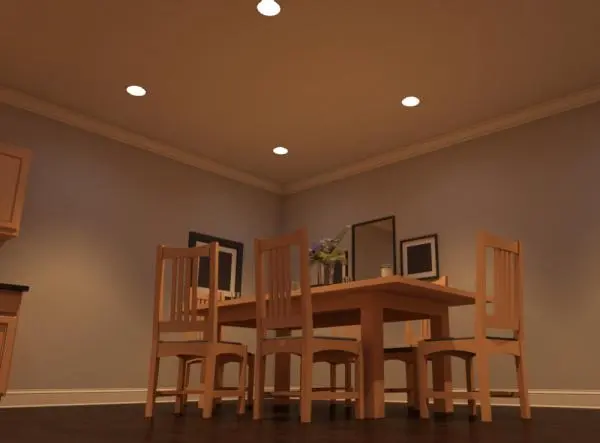
This Revit family provides a standard recessed can light, designed for ceiling-hosted applications in contemporary interior projects. The recessed can light features a clean, minimalist circular profile designed to sit flush with the ceiling plane. It consists of a standard cylindrical housing with a white trim finish, concealing the lamp source to provide a soft, directional downlight effect. The geometry is purposefully simple to ensure efficient performance within BIM models, maintaining a low polygon count while accurately representing the fixture's physical presence in a room. This component is essential for achieving balanced ambient or task lighting in residential or commercial ceiling plans without visual clutter.
The download is a 696 KB file containing a Revit family (.rfa). Load it into a project from the Insert tab with Load Family, then place it like any other component of its category; it schedules and tags with the rest of your model.
As a ceiling-hosted Revit family, this light fixture snaps directly to the underside of ceiling elements. Users should load the RFA file into their project and place it via the component tool. The family supports standard light source definitions, allowing for the adjustment of intensity, beam angle, and colour temperature within the family type parameters. It is recommended to use this in conjunction with IES profiles to ensure accurate photometric data for lighting analysis and rendering workflows.
This recessed can light is suitable for a wide array of interior spaces including living rooms, kitchens, hallways, and office lobbies. It is a staple for designers and architects working on residential renovations, hospitality fit-outs, or commercial office developments. Professionals often use these in grid patterns for general illumination, pairing them with decorative pendants or wall sconces to create layered lighting schemes. Its neutral design ensures compatibility with various architectural styles, from modern apartments to traditional home interiors, during both schematic and construction documentation stages.