Loading page…
Revit Family
Recessed Can 6-Inch Downlight with Trims
by Khanh Nguyen
About this asset
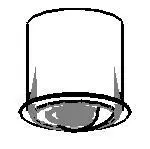
This 6-inch recessed can downlight is a Revit family featuring a clean, minimal design suitable for various ceiling applications. The fixture consists of a standard 6-inch cylindrical housing designed for flush installation within ceiling voids. It features a circular trim profile that provides a neat, finished appearance against the ceiling plane. The internal structure is engineered to accommodate common lamp types, with the housing depth optimized for standard ceiling joist spacings. Its simple geometry ensures it integrates seamlessly into both residential and commercial interior environments without visual clutter. The model includes necessary connection points for electrical systems, allowing for accurate light source placement and photometric data integration within a project.
The download is a 205 KB file containing a Revit family (.rfa). Load it into a project from the Insert tab with Load Family, then place it like any other component of its category; it schedules and tags with the rest of your model.
In Revit, this family is designed for ceiling-hosted placement. Once loaded, the component snaps to the underside of ceiling elements, automatically cutting the host to accommodate the housing. Users can adjust the light source intensity and colour temperature via the family parameters to achieve desired illumination levels. It is recommended to use this fixture in conjunction with a project-wide lighting schedule to maintain consistency across the model. Ensure the host ceiling thickness is correctly defined to prevent geometry clipping or rendering artifacts.