Loading page…
Revit Family
Pendant Light – Prescolite LTC-6RDW
by Monica Cherrington
About this asset
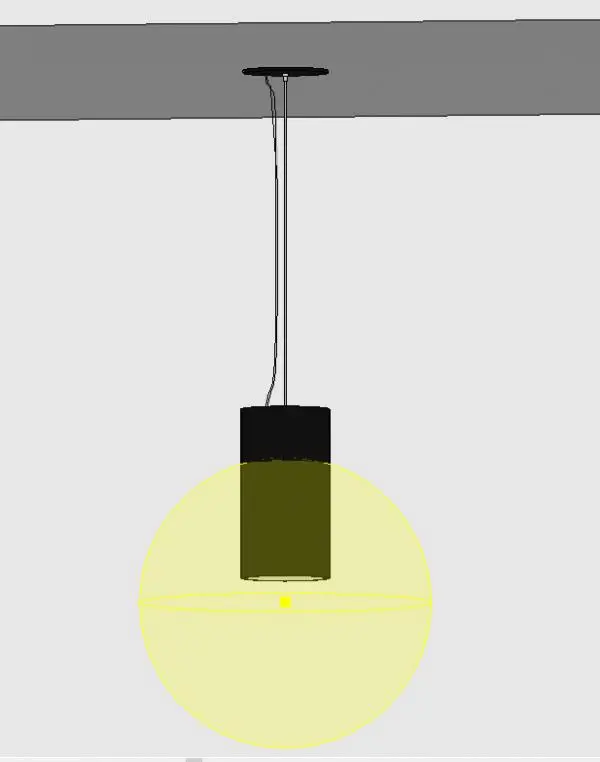
This Revit family pendant light, Prescolite LTC-6RDW, features a clean cylindrical housing design for modern interior applications. The Prescolite LTC-6RDW is a streamlined cylindrical pendant luminaire designed for minimalist aesthetic integration. It consists of a compact, solid-body cylindrical housing finished in a matte black tone, suspended from the ceiling by a slender cable and canopy assembly. The design prioritises functional simplicity, providing a focused downward light distribution suitable for task or ambient illumination. Its geometric form is intentionally understated, allowing it to blend into various ceiling planes without visual clutter. The fixture is presented as a single-unit Revit family, maintaining consistent proportions and a clean, technical profile for architectural documentation.
The download is a 799 KB file containing a Revit family (.rfa). Load it into a project from the Insert tab with Load Family, then place it like any other component of its category; it schedules and tags with the rest of your model.
As a native Revit family, this component is designed for placement on ceiling-hosted surfaces. Users should load the file into the project environment and utilise the standard lighting fixture category for scheduling and electrical circuiting. The family includes the necessary light source definitions for rendering and photometric analysis. Ensure that the associated light source geometry is toggled visible within the view settings if verification of the beam spread is required during the design development phase.