Loading page…
Revit Family
Pendant Light – NOOM Suprematic Two CS5
by Geoffrey Elander
About this asset
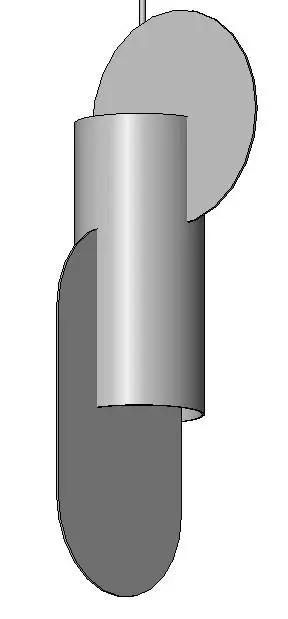
This contemporary metal pendant light is a Revit family featuring a distinct geometric composition of intersecting circular planes. The Suprematic Two CS5 pendant light is defined by its abstract, geometric silhouette. It comprises a central cylindrical core intersected by flat, circular, and elongated oval metal plates, creating a layered, sculptural aesthetic. The design relies on the interplay of these simple forms, finished in a uniform matte grey, to provide a modern visual interest. As a ceiling-suspended fixture, its proportions are balanced for vertical orientation, making it a striking choice for spaces requiring minimalist yet bold lighting solutions. The construction is clean and precise, focusing on the relationship between solid volumes and planar elements.
The download is a 502 KB file containing a Revit family (.rfa). Load it into a project from the Insert tab with Load Family, then place it like any other component of its category; it schedules and tags with the rest of your model.
In Revit, this family is intended for ceiling-hosted placement. Users should load the RFA file into their project environment and use the place-on-face command to attach it to ceilings or soffits. The model includes standard material parameters, allowing for easy adjustment of finishes to match project-specific interior palettes. It is recommended to verify the lighting source and IES profile settings within the family editor to ensure accurate illumination calculations and light distribution patterns during the rendering phase.