Loading page…
Revit Family
Modern Square Timber Slatted Ceiling Light
by Rony Edry
About this asset
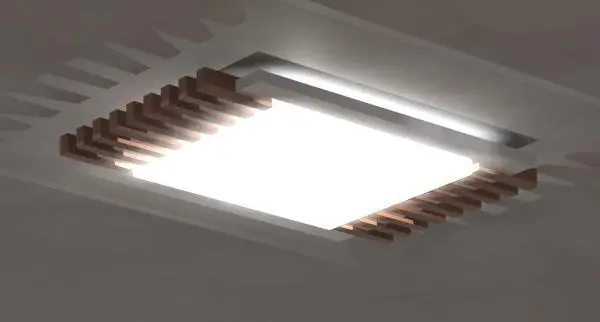
This modern square ceiling light, provided as a native Revit family, features a central diffuser framed by decorative timber slats. This surface-mounted luminaire presents a geometric, square profile defined by a central illuminated panel encased in a decorative timber slatted frame. The design relies on the contrast between the warm, linear wood elements and the diffused, even light output of the central panel. The slats are arranged in a rhythmic, parallel formation on two opposing sides, creating a textured, architectural appearance that softens the transition between the fixture and the ceiling plane. Its clean lines and natural material palette make it a versatile choice for contemporary interior spaces requiring focused yet ambient illumination.
The download is a 369 KB file containing a Revit family (.rfa). Load it into a project from the Insert tab with Load Family, then place it like any other component of its category; it schedules and tags with the rest of your model.
As a ceiling-hosted Revit family, this fixture is designed for direct placement onto project ceiling planes or soffits. Users can manage the light output and photometric properties through the standard Revit type properties dialogue. It is recommended to verify the host surface properties before insertion to ensure accurate alignment. The material parameters allow for adjustments to the timber finish to match project-specific joinery, while the light source can be adjusted in the family editor to suit required illuminance levels for specific room types.