Loading page…
Revit Family
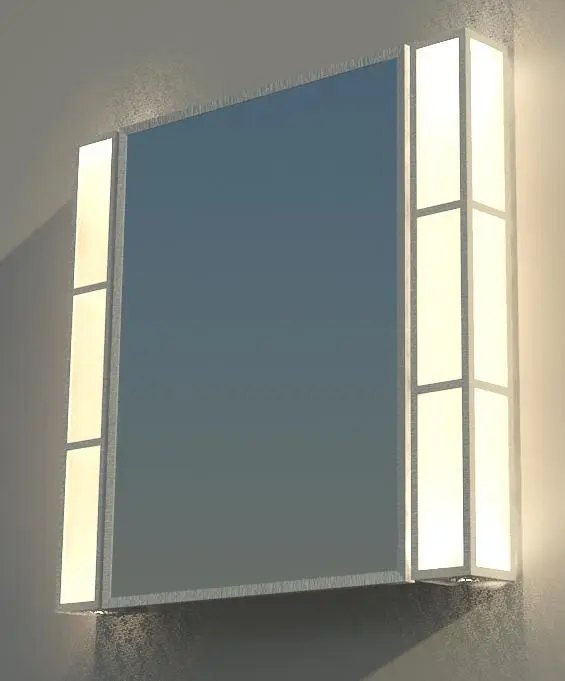
Modern Brushed Metal Medicine Cabinet with Integrated Lighting
by Melissa Chua
About this asset
This modern, wall-mounted medicine cabinet features integrated side lighting and a reflective mirror surface, provided as a native Revit family. This modern medicine cabinet is designed for bathroom vanity areas, featuring a central mirrored door flanked by two vertical light columns. The frame is constructed from a brushed metallic material, providing a clean, contemporary aesthetic. Each side panel contains three distinct rectangular light diffusers, integrated directly into the cabinet structure. The overall form is rectangular and compact, suitable for surface-mounting on a finished wall. The design balances storage utility with functional task lighting, ensuring a seamless appearance when closed. The proportions are balanced, with the light strips matching the height of the mirror panel.
The download is a 379 KB file containing a Revit family (.rfa). Load it into a project from the Insert tab with Load Family, then place it like any other component of its category; it schedules and tags with the rest of your model.
In Revit, this family is intended for wall-hosted placement within bathroom or en-suite layouts. Users should load the RFA file into the project environment and snap the component to the desired vertical surface. The lighting elements are integrated into the family, allowing for standard photometric adjustments via the type properties. Ensure the light source is correctly oriented during placement to maintain proper illumination patterns on the wall surface and surrounding vanity area for accurate interior renders.