Loading page…
Revit Family
Linear Rope Light Array
by Pichai Thaengthong
About this asset
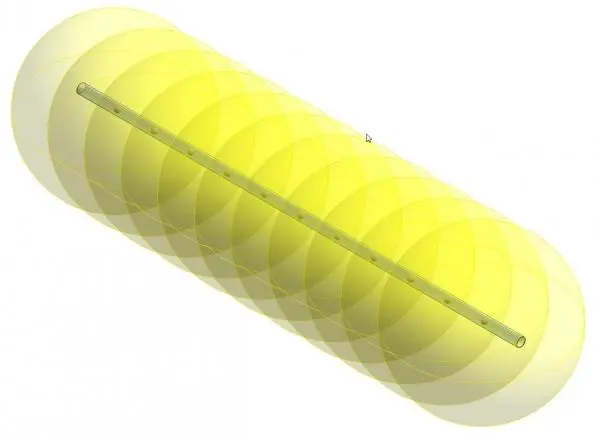
This linear rope light Revit family features a continuous tubular housing with integrated spherical light distribution zones. The family consists of a slender, cylindrical linear profile designed to represent a continuous rope light or LED strip arrangement. Visually, the model is defined by its simplified geometry, focusing on the light output rather than complex physical detailing. The key feature is the series of overlapping, semi-transparent yellow spheres that denote the photometric distribution along the length of the fixture. This schematic representation allows designers to quickly visualise the coverage and intensity of light in a space without overloading the project model with high-polygon geometry or unnecessary cable details.
The download is a 307 KB file containing a Revit family (.rfa). Load it into a project from the Insert tab with Load Family, then place it like any other component of its category; it schedules and tags with the rest of your model.
In Revit, this family is intended for use in lighting plans and interior renderings to simulate linear illumination. Users can host the component on walls or ceilings to represent cove lighting, under-cabinet illumination, or architectural accents. The light source parameters are pre-configured to provide a continuous glow, and the photometric web can be adjusted within the family type properties to modify intensity and colour temperature to suit specific project requirements during the design and documentation phases of a project.