Loading page…
Revit Family
Linear Pendant Light CV3110-120-STC-COS
by Fatma Gonca Tunc
About this asset
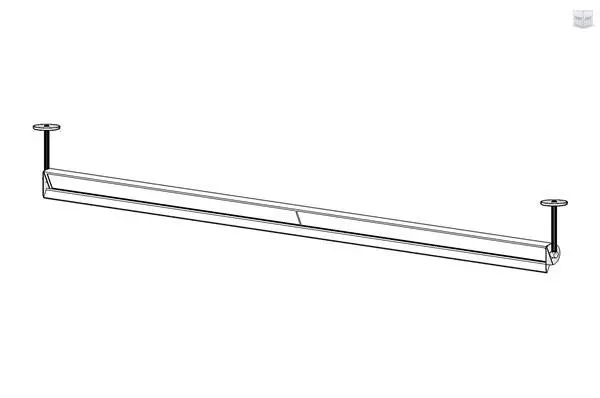
This minimalist linear pendant light is a Revit family featuring a slim profile and adjustable suspension cables for clean illumination. The CV3110-120-STC-COS is a professional-grade linear pendant light designed for uniform task or ambient lighting. The fixture consists of a slender, elongated housing supported by two thin suspension cables that connect to minimalist circular ceiling mounts. Its form is strictly utilitarian and clean, making it suitable for modern architectural applications where visual clutter must be minimised. The profile is narrow and lightweight, finished in a neutral tone that integrates seamlessly into suspended ceiling grids or exposed soffits. This family provides a precise geometric representation for documentation and lighting analysis in BIM workflows.
The download is a 246 KB file containing a Revit family (.rfa). Load it into a project from the Insert tab with Load Family, then place it like any other component of its category; it schedules and tags with the rest of your model.
Users can load this RFA file directly into a project or lighting template. The family is ceiling-hosted, allowing for quick placement on ceilings or reference planes. Once positioned, adjust the suspension length via instance parameters to match the specific floor-to-ceiling height of your interior space. The light source is pre-configured, enabling immediate use in rendering engines or lighting calculations. Ensure the electrical connector is properly mapped to your project's power system for accurate circuiting and scheduling within the model.