Loading page…
Revit Family
Interior Scene with Corridor and Pendant Lights
by Ralph Spencer Steenblik
About this asset
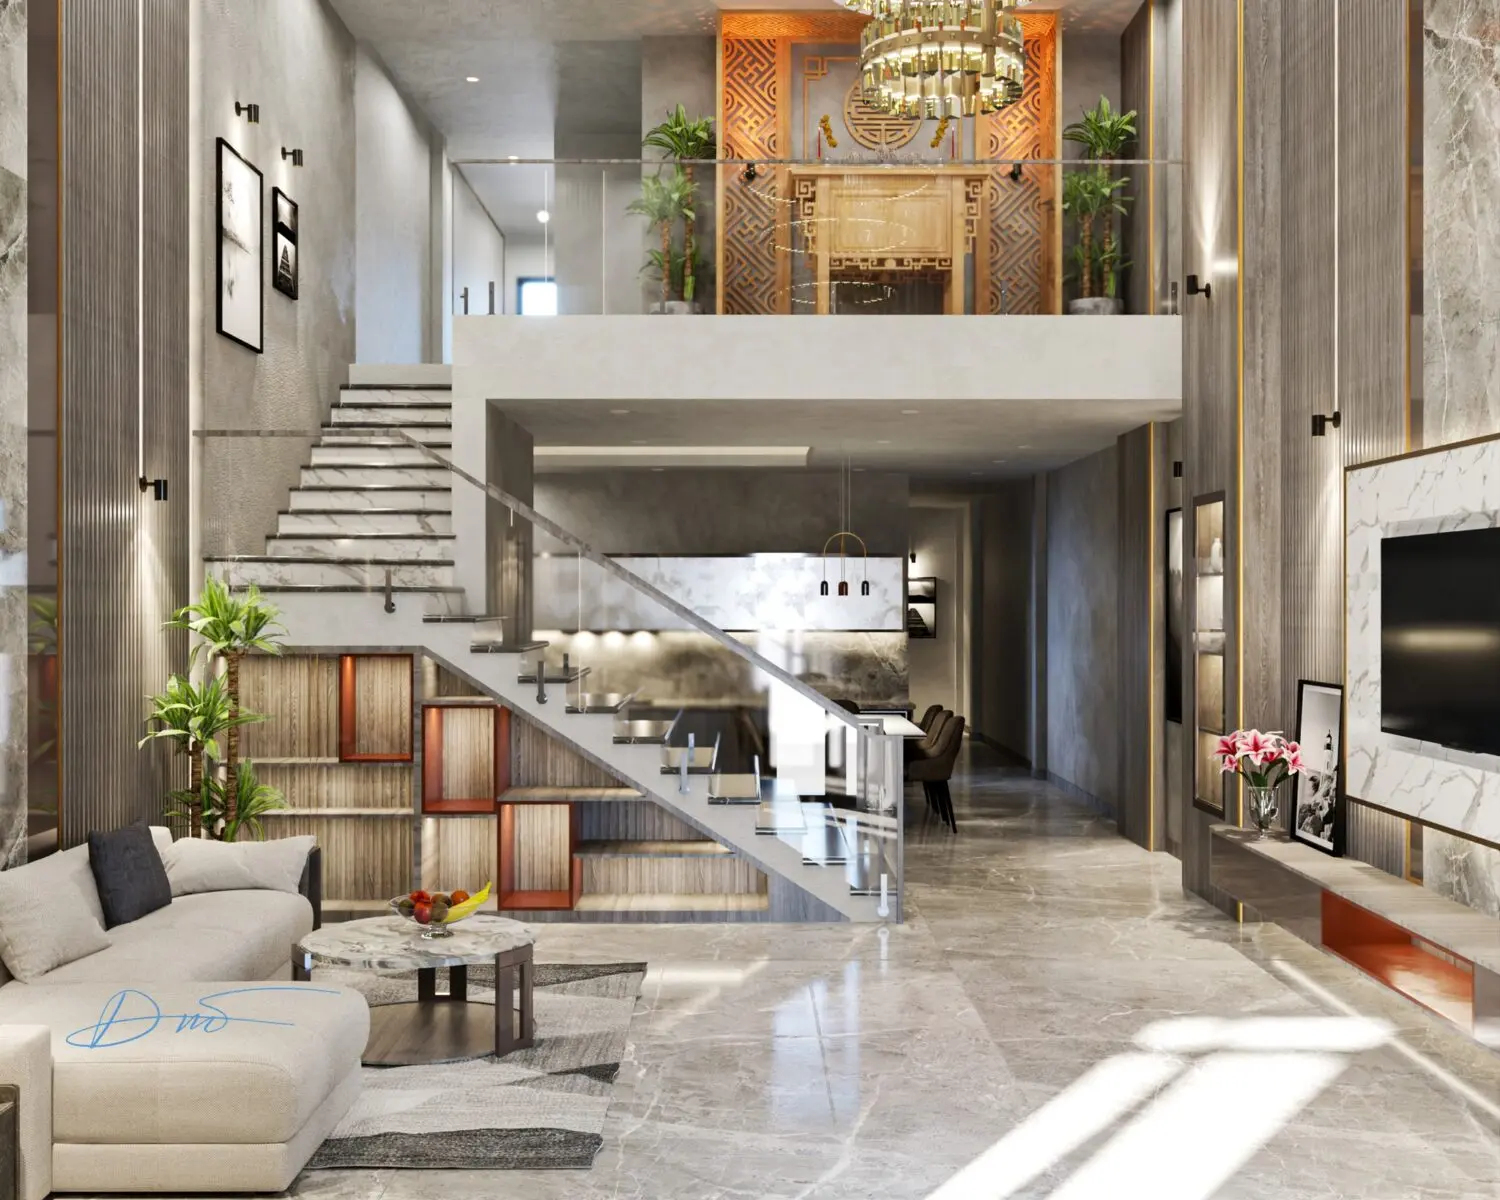
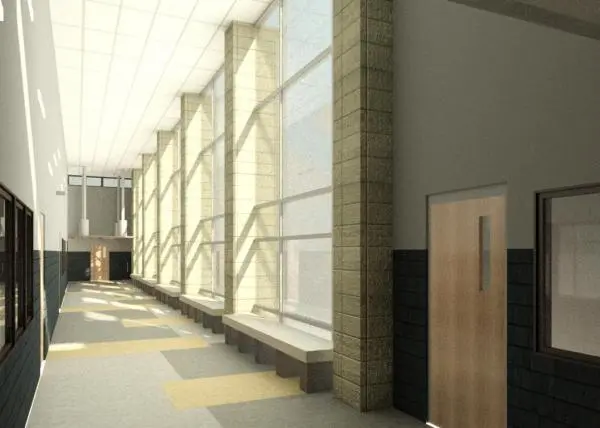
This modern Revit interior scene features a daylit corridor with architectural pendant lights and integrated concrete seating. This Revit-native interior scene depicts a long, institutional-style corridor characterized by rhythmic structural concrete columns and expansive floor-to-ceiling glazing. The space is defined by a neutral material palette, combining exposed concrete textures with warm timber door finishes and integrated linear bench seating. The lighting scheme incorporates subtle pendant fixtures suspended from a high ceiling, contributing to the clean, minimalist aesthetic. The composition emphasizes natural light penetration, creating distinct shadow patterns across the floor plane, which is finished in a multi-tonal resilient flooring system that complements the industrial, functional design language of the hallway.
The download is a 389 KB file containing a Revit family (.rfa). Load it into a project from the Insert tab with Load Family, then place it like any other component of its category; it schedules and tags with the rest of your model.
Users can leverage this Revit project file to study daylighting conditions or as a reference for modelling similar institutional corridors. The scene is structured to allow for the inspection of wall-hosted lighting families and material mapping within the Revit environment. Designers may use the existing light source definitions to calibrate artificial lighting levels or adjust the family parameters to test different luminaire placement strategies within a similar structural grid, ensuring consistent illumination across long circulation zones.