Loading page…
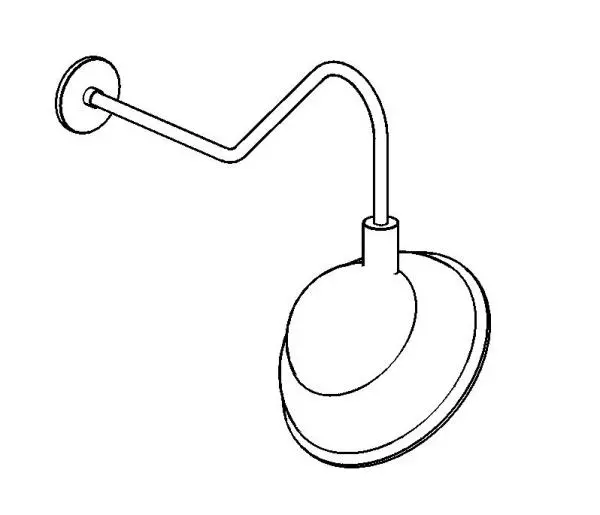
Revit Family
Gooseneck Light – ANP M714-E6-200GLGC
by Ray Hu
About this asset
This wall-mounted gooseneck light, ANP M714-E6-200GLGC, is a Revit family featuring a classic industrial design with a domed shade. The ANP M714-E6-200GLGC is a classic gooseneck wall light defined by its robust, utilitarian profile. It consists of a circular wall-mounting plate, a curved gooseneck arm that extends away from the mounting surface, and a wide-brimmed domed shade. The form is derived from traditional barn lighting, emphasizing durability and directed downward illumination. The geometry is clean and simple, focusing on the functional silhouette of the arm and the deep curvature of the reflector housing. This fixture is rendered as a singular, cohesive unit, suitable for both interior and exterior architectural applications.
The download is a 287 KB file containing a Revit family (.rfa). Load it into a project from the Insert tab with Load Family, then place it like any other component of its category; it schedules and tags with the rest of your model.
As a standard Revit family, this fixture is designed for wall-hosted placement. Users can insert the light directly onto vertical surfaces, where the host-based logic ensures proper orientation. The file includes standard connection points for electrical systems, allowing for integration into lighting plans and circuiting schedules. Designers should manage visibility through subcategories to control the fixture's appearance in plan, section, and elevation views, ensuring that the 3D geometry aligns with the required level of detail for documentation and rendering purposes.