Loading page…
Revit Family
Emergency Light Twin Head Unit
by Ariadna Lopez
About this asset
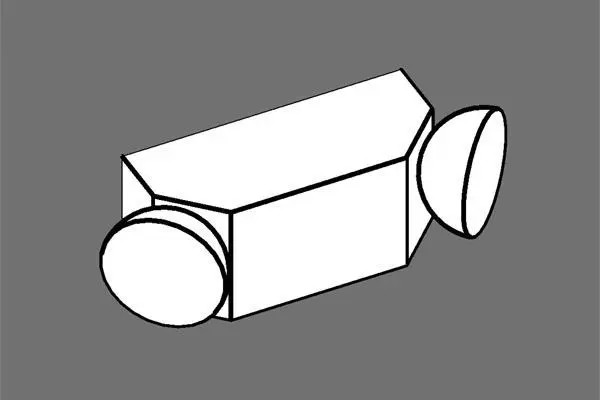
This wall-mounted emergency light twin head unit is a native Revit family designed for essential safety and egress illumination. This emergency lighting unit features a compact, angular main housing with two adjustable circular lamp heads mounted at the sides. The design is purely functional, prioritising clear light distribution for emergency egress routes. Constructed with a clean, minimalist aesthetic, the unit is intended for wall-mounted installation. The form is intentionally utilitarian, with simple geometric volumes that ensure seamless integration into various interior environments without visual clutter. Its robust, clean-lined construction makes it suitable for high-traffic corridors, stairwells, and technical areas where safety compliance is paramount and fixtures must remain unobtrusive.
The download is a 102 KB file containing a Revit family (.rfa). Load it into a project from the Insert tab with Load Family, then place it like any other component of its category; it schedules and tags with the rest of your model.
This Revit family is designed for straightforward placement on wall surfaces within your project model. As a face-based family, it will automatically align with the host wall, allowing for quick positioning in electrical plans and reflected ceiling plans. Users should load the family into their project, then use the component tool to place it at the required mounting height for code compliance. The model includes standard light source definitions, which can be adjusted to simulate light output for preliminary illumination analysis.