Loading page…
Revit Family
Discera Solar Street Light
by Ash Birch
About this asset
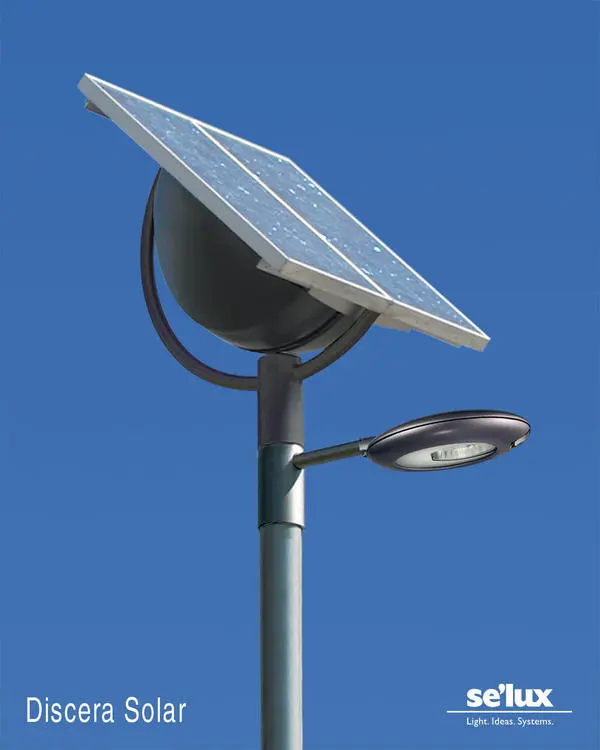
This high-tech solar street light Revit family features a photovoltaic panel integrated with a sleek, aerodynamic luminaire head. The Discera Solar street light is a modern infrastructure component designed for sustainable public realm applications. It consists of a cylindrical vertical pole supporting an integrated solar array mounted on a hemispherical housing, coupled with an extended arm holding a low-profile, elliptical light fixture. The design prioritises clean lines and functional efficiency, combining power generation and illumination in a single assembly. The finish is a neutral, industrial grey-black, suitable for contemporary streetscapes or campus environments. All components are modelled as a unified structural unit, reflecting the specific geometry of this solar-powered lighting system.
The download is a 594 KB file containing a Revit family (.rfa). Load it into a project from the Insert tab with Load Family, then place it like any other component of its category; it schedules and tags with the rest of your model.
As a native Revit family, this asset is typically placed within the site plan or exterior 3D view using the standard component tool. Users should ensure the family is hosted correctly to the site topography or a floor element if required. The light source is pre-configured for integration with Revit’s rendering engine, allowing for accurate photometric analysis in exterior lighting schemes. Adjust the pole height parameters if the family allows for type-based variations to suit specific site clearance requirements.