Loading page…
CAD Drawing
Decorative Mirror, Aquarium, and Picture Frame CAD Block Set
by Ash Birch
About this asset
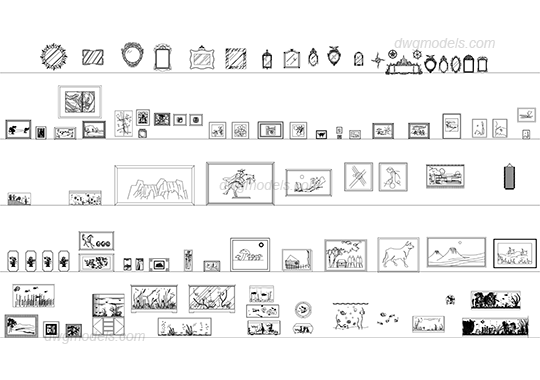
This comprehensive collection of 2D CAD blocks features assorted mirrors, aquariums, and picture frames for AutoCAD documentation. This extensive library provides a wide variety of 2D elevation and plan-view symbols for common interior wall-mounted elements. The set includes numerous decorative mirror styles ranging from ornate, classic frames to simple, minimalist profiles. Alongside these, there are various picture frames in multiple aspect ratios, depicting diverse abstract and landscape sketches. The collection also features several aquarium designs, presented as standalone units or integrated within cabinetry. Each symbol is drafted with clean, standard line weights, suitable for clear representation in interior floor plans, elevations, and detailed technical drawings for residential or commercial projects.
The download is a 3.8 MB file containing an AutoCAD drawing (.dwg) drawn in plan and elevation holding 80 separate objects. It opens in AutoCAD, BricsCAD, DraftSight and other DWG-compatible CAD programs, ready to insert as blocks into plans and elevations.
Architects and interior designers can easily integrate these blocks into AutoCAD drawings by using the insert command or by dragging them from the design center. Since these assets are provided as standard 2D linework, they are lightweight and do not impact drawing performance. Users can scale these symbols to match specific project dimensions or rotate them to fit interior elevations accurately. They are organised for quick selection, allowing for the rapid population of wall surfaces in residential or hospitality documentation.