Loading page…
Revit Family
Commercial Green LED Exit Sign
by Victoria Tsukerman
About this asset
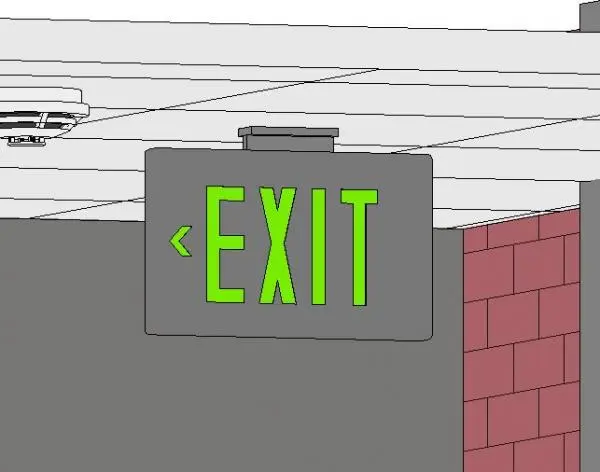
This ceiling-mounted commercial exit sign Revit family features a high-visibility green LED indicator for essential life safety compliance. The unit consists of a low-profile grey housing with a clear, rectangular face displaying the standard exit legend and directional arrow. Engineered for ceiling mounting, the fixture includes a mounting bracket that integrates flush with standard suspended ceiling grids or hard ceilings. The design prioritises functional clarity, featuring clean lines and a neutral finish that blends into various commercial environments. It is constructed to meet standard egress requirements, providing a clear visual path during emergency conditions. The model includes the housing and the illuminated signage panel, maintaining a balanced and professional aesthetic for technical documentation.
The download is a 502 KB file containing a Revit family (.rfa). Load it into a project from the Insert tab with Load Family, then place it like any other component of its category; it schedules and tags with the rest of your model.
As a ceiling-hosted Revit family, this component snaps directly to ceiling planes, automatically orienting for correct egress path designation. Users can adjust the instance parameters to toggle directional arrows or modify mounting offsets relative to the ceiling grid. It is recommended to place these on a dedicated life safety or electrical lighting layer to maintain model organisation. The family includes necessary electrical connection points, allowing for integration into circuiting schedules and lighting plans for comprehensive building code compliance checks.