Loading page…
Revit Family
Beta Calco Pendant Light
by Ali Chen
About this asset
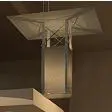
This Beta Calco Pendant Light is a Revit family featuring an industrial box-style design with exposed structural metal framing. The Beta Calco Pendant Light presents a utilitarian, industrial aesthetic defined by a rectangular housing suspended from a robust mounting plate. Its primary structure consists of a clean-lined metal box, supported by an exposed framework that adds a technical, structural quality to the fixture. The metallic finish enhances its minimalist profile, making it suitable for spaces requiring functional, high-performance illumination. The geometry is precise and well-proportioned, ensuring it integrates seamlessly into open-plan ceilings where mechanical and electrical elements remain visible, providing a disciplined focal point within a larger interior design scheme.
The download is a 440 KB file containing a Revit family (.rfa). Load it into a project from the Insert tab with Load Family, then place it like any other component of its category; it schedules and tags with the rest of your model.
In Revit, this family functions as a face-based lighting fixture, allowing users to host it directly onto ceilings or soffits. Professionals can adjust the mounting height via standard instance parameters to suit various ceiling clearances. The file includes internal light source definitions, which users can configure to simulate specific beam spreads or intensity levels. By assigning photometric files (IES) to the light source, designers can generate accurate lighting simulations and render realistic interior environments within the BIM workspace.