Loading page…
CAD Drawing
Kitchenware and Tableware CAD Block Set
by Ali Chen
About this asset
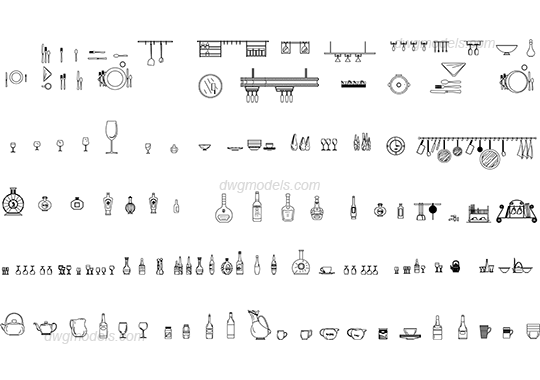
A comprehensive set of 2D kitchenware and tableware CAD blocks for AutoCAD, featuring diverse dining accessories in plan view. This extensive library includes a wide variety of kitchen and dining essentials rendered in precise 2D line work. The collection comprises multiple styles of glassware, wine bottles, decanters, teapots, cups, mugs, and complete place settings including plates and cutlery. Additionally, the set features overhead kitchen storage elements, hanging pot racks, and various kitchen utensils. Each component is drawn in a clean, minimalist plan view, ensuring clarity when populated across architectural floor plans and interior design layouts. The proportions are consistent, allowing for seamless integration into professional documentation and presentation drawings.
The download is a 1.7 MB file containing an AutoCAD drawing (.dwg) drawn in plan holding 100 separate objects. It opens in AutoCAD, BricsCAD, DraftSight and other DWG-compatible CAD programs, ready to insert as blocks into plans and elevations.
These CAD blocks are designed for efficient use in AutoCAD or any compatible software supporting DWG files. Architects and designers can easily copy and paste individual symbols or the entire collection into a project file. As standard 2D entities, they can be scaled, rotated, or mirrored to suit specific layout requirements. Maintaining these objects on a dedicated layer ensures they can be easily toggled off or adjusted for line weight and visual hierarchy within final documentation sets.