Loading page…
Revit Family
Traditional Wooden Church Pew – Parametric
by Marisol Reed
About this asset
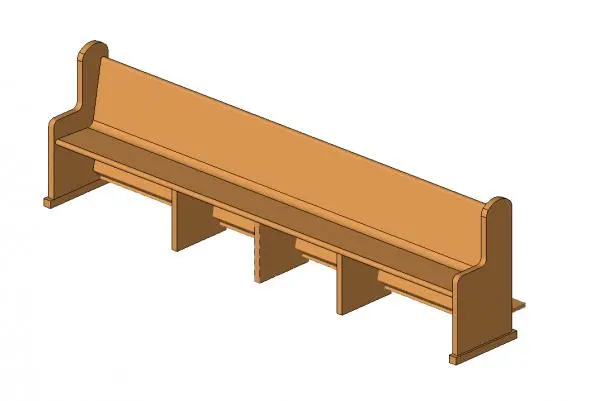
This traditional wooden church pew Revit family features solid timber end standards, an inclined backrest, and intermediate structural supports. A classic religious seating asset constructed entirely with a warm timber appearance. The bench comprises contoured end standards with rounded top terminals, an inclined back support panel, and a flat horizontal seat plank. Evenly spaced intermediate upright dividers support the structural span along the underside, preventing sagging across longer lengths. Clean geometric joinery defines the base plinths and lower framing rails. Its profile maintains traditional ecclesiastical proportions suitable for assembly halls, chapel interiors, and heritage buildings requiring durable timber communal bench seating.
The download is a 430 KB file containing a Revit family (.rfa). Load it into a project from the Insert tab with Load Family, then place it like any other component of its category; it schedules and tags with the rest of your model.
Load this parametric RFA family directly into Revit interior or architectural schemes. Place floor-level instances along nave layouts or auditorium grids to define central aisles, sightlines, and circulation spacing. Flex type parameters or instance dimensions to tailor overall seating runs to room proportions, and assign project-specific wood finish materials through standard object style settings for consistent elevation rendering and scheduling.
Primarily intended for worship spaces, chapels, cathedral naves, and mortuary facilities, this church pew bench also suits institutional assembly spaces, ceremonial wedding venues, and historic courtrooms. Coordinate placement with pulpit furniture, altar rails, kneelers, and hymn book racks across heritage restoration, renovation, or new religious architecture documentation packages.