Loading page…
Revit Family
Traditional White Wood High-Back Hall Bench
by Lucien Mount
About this asset
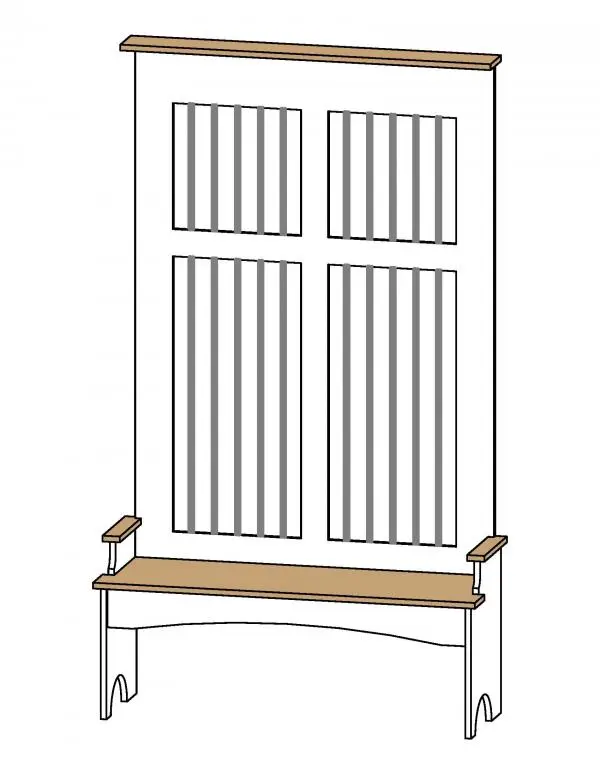
Traditional white wood hall bench provided as a Revit family, featuring a tall slatted back panel, warm timber seating, and integrated side armrests. This freestanding entryway piece combines a low bench seat with an expansive vertical backboard capped by a profiled timber cornice. The structure displays crisp painted white framing accented with natural wood surfaces on the seat plane, armrest caps, and top ledge. Across the high back panel, four inset sections contain vertical grey spindle slats arranged in upper and lower registers.
The download is a 594 KB file containing a Revit family (.rfa). Load it into a project from the Insert tab with Load Family, then place it like any other component of its category; it schedules and tags with the rest of your model.
Designed for interior documentation and layouts, this family loads directly into standard Revit project environments under furniture or casework categories. Modelled geometry appears cleanly in plan, section, and elevation views with crisp line weights suitable for construction drawings. Designers can align the flat back flush against interior partitions, map project-specific material definitions to the painted woodwork and timber elements, and quickly assign standard family parameters for scheduling.
Suited to residential vestibules, mudrooms, entrance foyers, and country cottage renovations, this hall tree bench serves as functional seating and focal millwork. Interior designers specify it alongside coat hooks, umbrella stands, wall panelling, and boot storage in transitional or farmhouse schemes. In boutique hospitality, bed-and-breakfasts, or historical restorations, it populates guest lobbies and transitional corridors during schematic design through detailed interior fit-out packages.