Loading page…
Revit Family
Traditional Two-Door Credenza with Upper Hutch
by Diana Juarez
About this asset
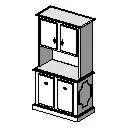
Traditional credenza Revit family featuring a double-door base cabinet paired with an integrated two-tier upper storage hutch. Composed as a vertical two-tier casework unit, the piece integrates a solid lower credenza with an elevated upper hutch. The bottom storage section features two framed panel doors with small hardware pulls, grounded on an offset plinth base. Above the base unit, an open intermediate counter ledge provides clearance beneath the upper cabinet, which mirrors the lower pair with twin panelled doors and matching knobs. Flanking decorative relief panels accent the lower side elevations, adding refined classical architectural detailing across its balanced, symmetrical proportions.
The download is a 92 KB file containing a Revit family (.rfa). Load it into a project from the Insert tab with Load Family, then place it like any other component of its category; it schedules and tags with the rest of your model.
Delivered as a lightweight native Revit furniture component (.rfa), this family inserts easily onto level floor plans without hosting constraints. Modelled with clean geometry for rapid project navigation, users can adjust material assignments across the casework carcass, door panels, and hardware within the family type parameters. The streamlined profile ensures clear line work in standard plan and elevation drawing views.
Well suited for residential dining rooms, traditional kitchens, and executive commercial office suites, this hutch credenza serves as both enclosed storage and display furniture. Pair it with perimeter wall panelling, executive desks, or dining tables during schematic space planning and interior design documentation phases. Interior designers and BIM technicians looking for classic buffet cabinets, office credenzas, or hutch bookcases can drop this unit directly into room layouts.