Loading page…
CAD Drawing
Running People Silhouette and Outline Set
by Diana Juarez
About this asset
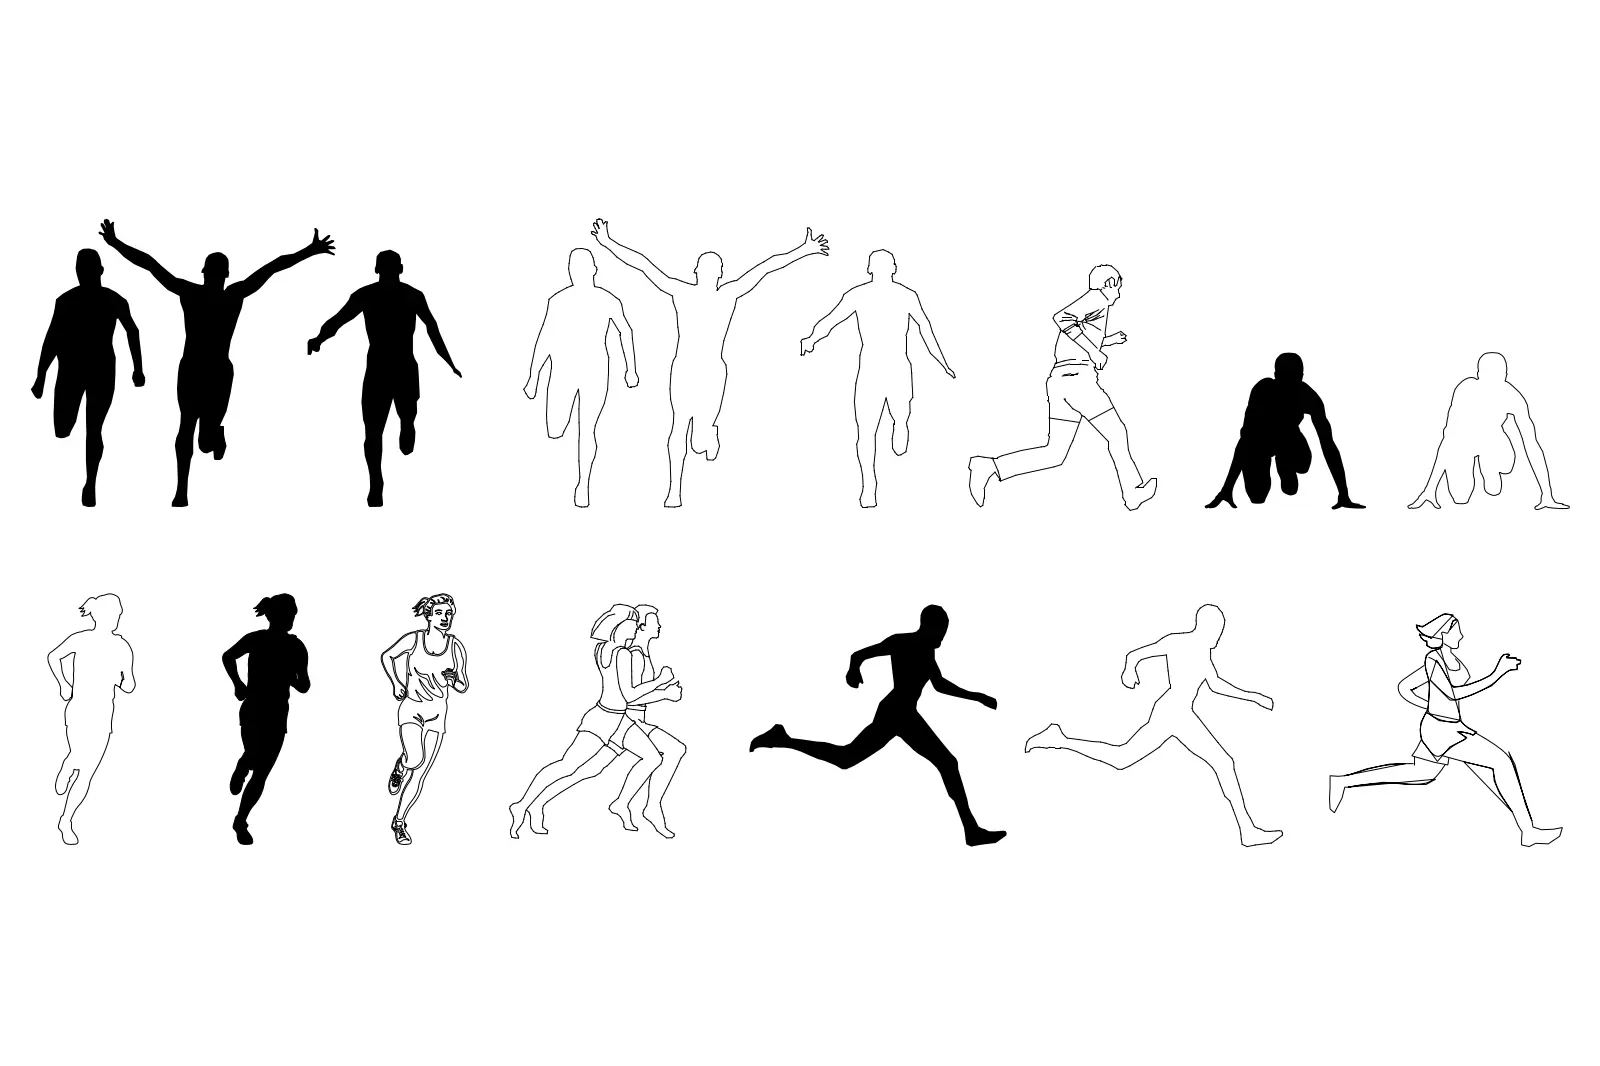
This collection of 2D running people in AutoCAD DWG format provides both solid silhouettes and detailed line-work for architectural plans. The set contains eighteen distinct figures captured in various stages of running, sprinting, and starting. It includes a mix of male and female forms rendered as high-contrast black silhouettes and clean, minimalist outline drawings. Poses range from upright aerobic running to low-profile starting blocks, providing diverse options for scale and activity representation. Each figure is drawn with clear, closed paths, ensuring they remain legible at various scales within a master plan or site section. The geometric consistency allows for easy integration into existing drafting standards without requiring complex line-weight adjustments.
The download is a 205 KB file containing an AutoCAD drawing (.dwg) drawn in elevation view holding 18 separate objects. It opens in AutoCAD, BricsCAD, DraftSight and other DWG-compatible CAD programs, ready to insert as blocks into plans and elevations.
These DWG files are designed for direct insertion into AutoCAD as blocks or external references. Each figure is scaled to represent standard human proportions, allowing professionals to quickly populate site plans, sections, or elevations to convey movement and scale. The silhouettes are ideal for background figures, while the outlined versions can be layered over foreground elements to provide depth. Users can easily change the layer properties or hatch fills to suit specific project colour palettes and presentation styles.