Loading page…
Revit Family
Traditional Terracotta Plaster Chimney Shaft with Hip Cap Type 1
by Aalhad Pande
About this asset
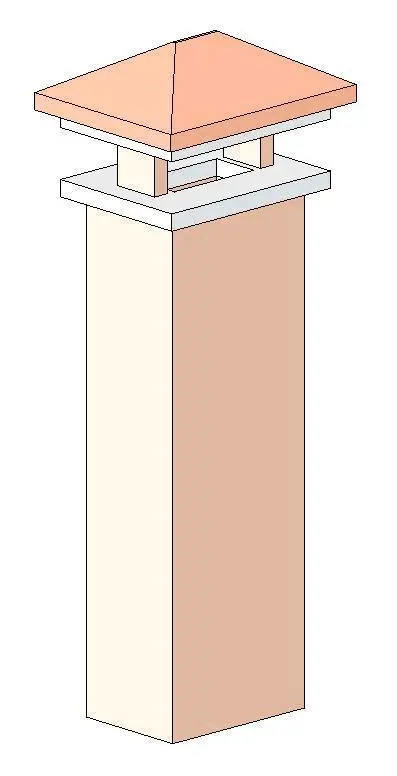
Traditional masonry chimney shaft with a hipped protective cowl, modelled as an exterior Revit architectural family for residential rooflines. The element features a tall, vertical rectangular chimney stack with a rendered plaster finish in warm beige. At the top of the masonry body sits a projecting white collar or capstone slab, framed to shed rainwater away from the flue opening. Raised corner piers support a shallow-pitched hipped cap finished in terracotta tones, providing perimeter ventilation while shielding the chimney flue from weather intrusion. Clean geometric profiling defines the edges, presenting a standard residential venting assembly suited for pitched roofs.
The download is a 154 KB file containing a Revit family (.rfa). Load it into a project from the Insert tab with Load Family, then place it like any other component of its category; it schedules and tags with the rest of your model.
Load this RFA component directly into the Revit project environment to detail roof structures and ridge intersections. Position and align the family over roof penetrations in plan, adjusting base offsets and elevation levels in section views to match specified roof pitches. Apply project material finishes to the stack faces, perimeter coping, and cowl surfaces to align with facade finishes.
Intended for residential building design, this chimney suits detached houses, suburban villas, townhouses, and country cottages requiring traditional roofline elements. It pairs naturally with clay roof tiles, slate shingles, standing seam roofing, and dormer windows. Visualisers and architectural technicians can specify this model when preparing building exterior elevations, permit application drawings, planning submissions, and schematic roof details.