Loading page…
CAD Drawing
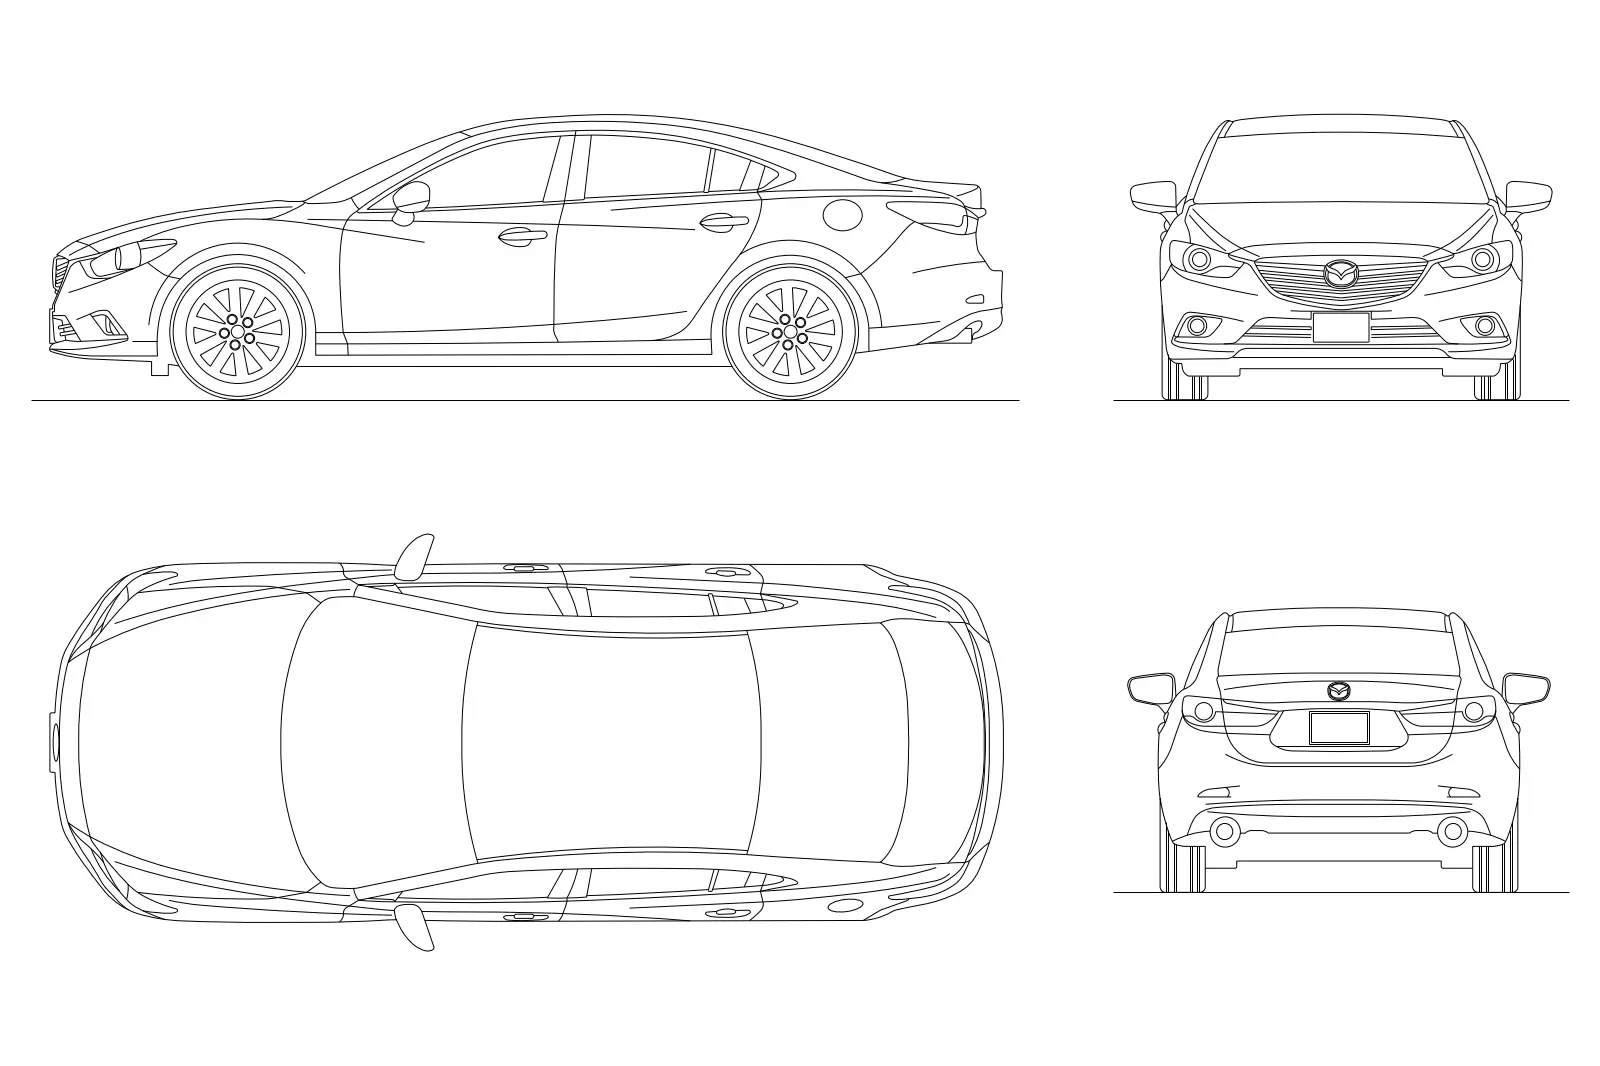
Mazda 6 Sedan CAD Drawing
by Aalhad Pande
About this asset
Detailed AutoCAD DWG drawing of a Mazda 6 sedan, featuring precise line work across front, side, rear, and top plan elevations. This 2D CAD asset provides a clean, technical representation of a standard Mazda 6 sedan. The geometry includes four distinct orthographic projections: side profile, front elevation, rear elevation, and a top-down plan view. The linework is crisp and accurately captures the vehicle's signature curves, wheel arches, and window silhouettes. Designed as a professional reference, the drawing maintains consistent proportions across all views, allowing for reliable integration into site plans, street-level renderings, or infrastructure layouts. The file is structured with standard vector lines, ensuring clear visibility when scaled or plotted within complex architectural documentation.
The download is a 133 KB file containing an AutoCAD drawing (.dwg) drawn in all views. It opens in AutoCAD, BricsCAD, DraftSight and other DWG-compatible CAD programs, ready to insert as blocks into plans and elevations.
Professionals can efficiently utilize this DWG file by importing it directly into AutoCAD as a block or external reference. The geometry is clean and well-organised, making it suitable for quick snapping and alignment within site plans or section drawings. Users can easily scale the vehicle to match project units and adjust layer properties to control line weights for different drawing scales, ensuring the car integrates seamlessly into master planning or landscape architectural sets.