Loading page…
Revit Family
Traditional Single Student School Desk
by Kai Mikel Johnson
About this asset
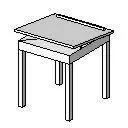
This single student school desk Revit family provides a classic educational work surface with four square legs and an angled top for classroom layouts. Modelled as a standalone educational desk, the piece features an angled writing surface positioned above an open under-desk storage compartment or apron box. Four upright square-profile legs support the frame, reinforced by perimeter rails beneath the worktop. The upper desktop panel displays an integrated groove along the upper edge, typical of traditional pupil desks designed to retain writing instruments. Its compact footprint is tailored to individual seating arrangements, maintaining clear geometry suitable for repeated classroom arrays.
The download is a 51 KB file containing a Revit family (.rfa). Load it into a project from the Insert tab with Load Family, then place it like any other component of its category; it schedules and tags with the rest of your model.
Load this RFA component directly into your Revit project environment to populate educational interiors. Place the desk on any level or floor plan, orienting it using the spacebar or alignment tools. Because the component represents an individual unit, designers can easily array it into rows and columns or group it with compatible classroom chairs to schedule quantities accurately across educational floor plans.
Primary applications include primary and secondary education facilities, training centres, tutorial spaces, and community lecture halls. The clean footprint fits standard spacing guidelines for institutional classrooms, study halls, and seminar spaces. It pairs efficiently with standard stacking classroom chairs or timber student seating, satisfying design documentation needs when specifying primary school furniture or laying out test and examination room configurations.