Loading page…
CAD Drawing
Floating Cranes Set
by Kai Mikel Johnson
About this asset
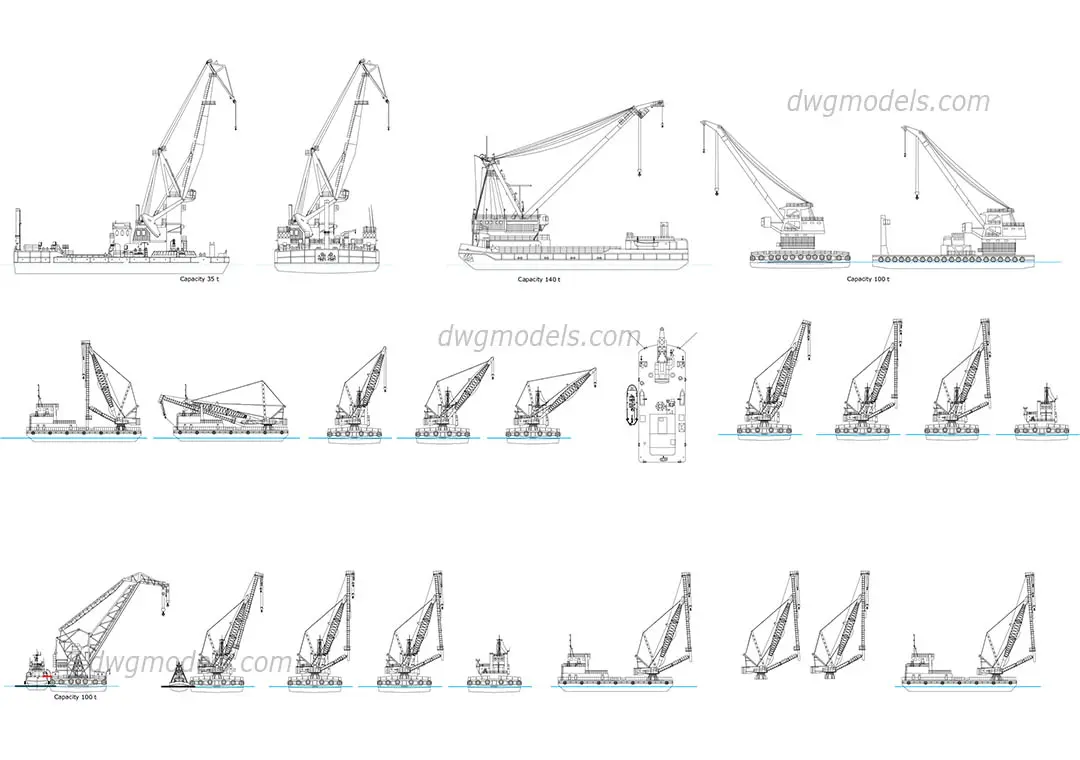
This collection of floating cranes in AutoCAD DWG format provides detailed elevation and plan views for marine construction sites. This set contains twenty distinct floating crane configurations, ranging from smaller 35-ton capacity units to robust 140-ton heavy-lift vessels. Each block illustrates the complex mechanical structure of the cranes, including boom assemblies, winches, control cabins, and pontoon hulls. The linework is clean and precise, capturing the technical geometry required for site planning and logistical staging. These blocks are presented in various operational states, showing both stowed and extended positions, which allows for accurate representation in construction phasing plans and infrastructure design documentation. The variety of scales ensures suitability for diverse maritime project requirements.
The download is a 1.6 MB file containing an AutoCAD drawing (.dwg) drawn in all views holding 20 separate objects. It opens in AutoCAD, BricsCAD, DraftSight and other DWG-compatible CAD programs, ready to insert as blocks into plans and elevations.
Professionals can insert these DWG blocks directly into an AutoCAD project file as individual entities. Since the geometry is vector-based, users can easily scale or rotate the cranes to fit specific site conditions or water levels. The clear, layered linework allows for simple integration into existing site plans, sections, or elevation drawings. It is recommended to manage these as separate blocks to keep the master drawing file size optimized during complex infrastructure modelling tasks.