Loading page…
Revit Family
Traditional Natural Wood Panelled Storage Chest
by Ahmad Addeen Syah Shahar
About this asset
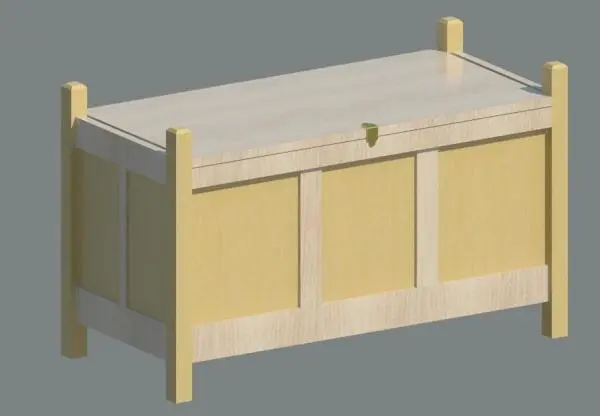
Crafted with three front panels and corner posts, this wood storage chest is a detailed Revit family designed for residential bedroom and living layouts. Constructed as a rectangular wooden chest, the unit features four corner posts that extend slightly above the lid perimeter with chamfered finials and floor-clearance legs below. The front facade is organized into three recessed vertical panels framed by stiles and rails in a light blonde timber finish. A flush hinged top panel serves as the primary access lid, detailed with a subtle metallic brass catch at the front centre. Clean geometry defines the side panels, maintaining balanced proportions suitable for traditional, transitional, or country interior schemes.
The download is a 430 KB file containing a Revit family (.rfa). Load it into a project from the Insert tab with Load Family, then place it like any other component of its category; it schedules and tags with the rest of your model.
Load the RFA component directly into your project environment to place it across floor plans, interior elevations, and section details. The element inserts cleanly onto finished floor levels, allowing straightforward scheduling under furniture or equipment schedules. Material finishes can be swapped or mapped through family type parameters to match specific interior joinery packages and millwork finishes.
Positioned at the foot of a bed, within a mudroom, or tucked under a window in a child's bedroom, this storage trunk serves practical space planning needs. It fits effortlessly into residential, boutique hotel, and country guest house specifications. Visualisers and BIM coordinators searching for wooden storage trunk, blanket box, end-of-bed bench, or timber toy chest models will find this family coordinates smoothly with freestanding dressers and wardrobes.