Loading page…
3D Model
Contemporary Grey and Wood Kitchen Unit with Integrated Appliances
by Ahmad Addeen Syah Shahar
About this asset
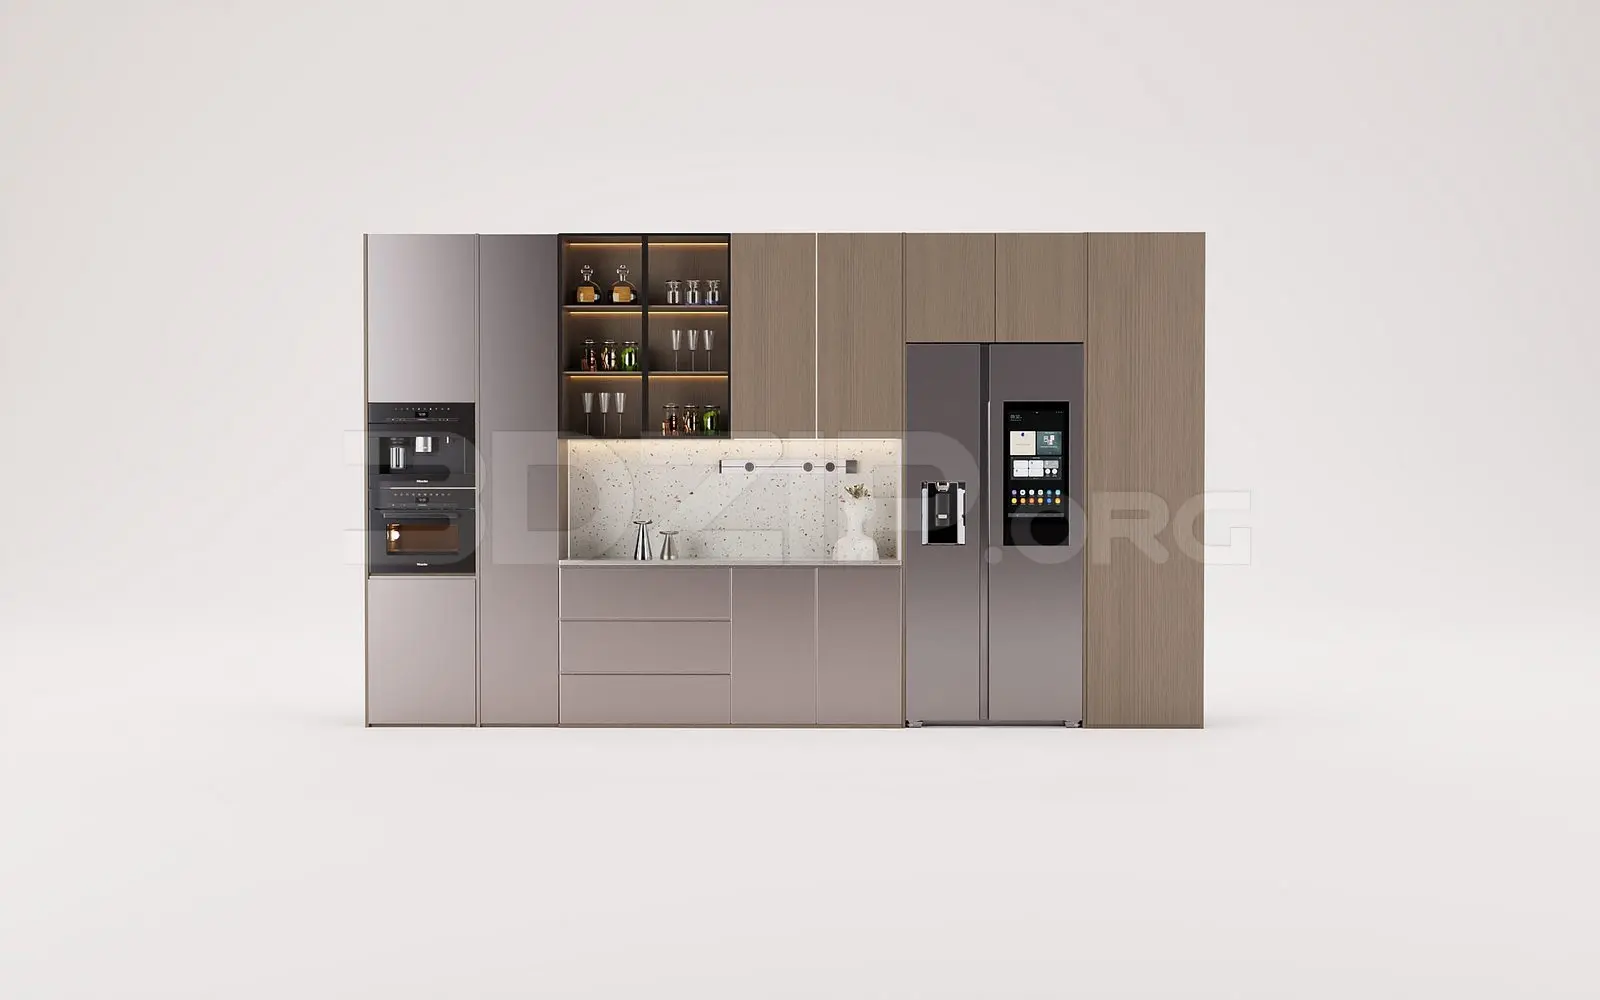
This contemporary 3ds Max kitchen unit features a straight-run configuration with integrated appliances and a mix of grey and wood finishes. This linear kitchen assembly combines high-functionality joinery with a refined aesthetic. The unit incorporates a vertical stack for built-in ovens, a central workspace with an open shelving display, and a full-height refrigerator housing. The cabinetry uses a neutral palette, contrasting matte grey solid-colour door fronts with warm, vertical-grain timber veneer panels. A light-toned speckled stone backsplash provides a subtle textural element, while integrated LED lighting illuminates the open shelves and work surface. The composition is balanced and ergonomic, designed to integrate seamlessly into modern open-plan living spaces where kitchen joinery is expected to perform as decorative furniture.
The download is a 81.5 MB compressed archive containing the native 3ds Max (.max) model, set up with Corona materials. Open it in 3ds Max with Corona installed; for other programs, export to FBX or OBJ from 3ds Max first.
In 3ds Max, this model is structured with logical layer separation for cabinetry, appliances, and lighting elements, allowing for easy material assignment or modification. The geometry is clean, suitable for high-end interior visualisations. Users should map textures to individual components to ensure consistent grain direction on the timber panels. The integrated lighting components can be adjusted using standard light emitters, allowing for precise control over the ambient glow within the open shelving units and under-cabinet areas during the final rendering process.