Loading page…
CAD Drawing
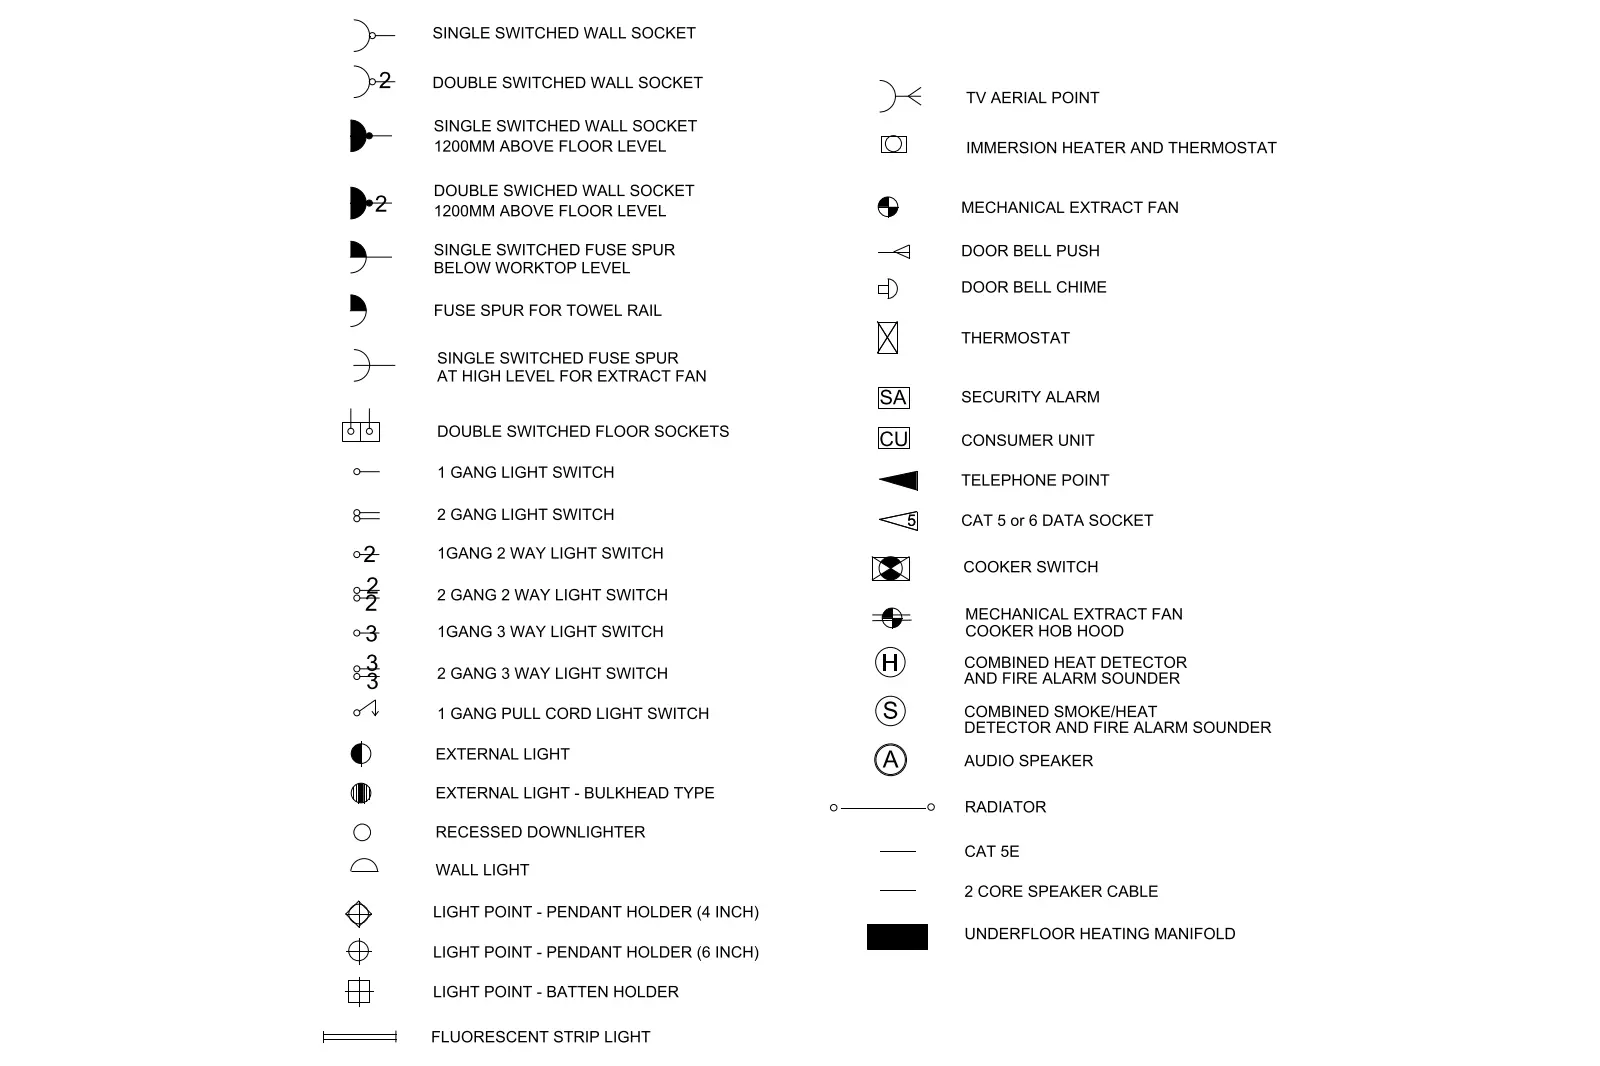
Electrical Symbols Legend AutoCAD Drawing
by Ahmad Addeen Syah Shahar
About this asset
Comprehensive AutoCAD drawing containing a standardised set of 2D electrical symbols for detailed MEP drafting and floor plans. This technical library provides a complete set of 2D electrical symbols, formatted for clear communication in architectural and MEP documentation. The collection includes common wall and floor sockets, various light switch configurations including pull cords and multi-way switches, and lighting point indicators such as pendants and downlights. It further covers essential building services, including extraction fans, thermostats, smoke and heat detectors, and data/telephony points. Each symbol is drafted with clean, high-contrast linework, ensuring legibility at standard drawing scales, and is accompanied by clear text labels for immediate integration into project legends or site plans.
The download is a 31 KB file containing an AutoCAD drawing (.dwg) drawn in plan. It opens in AutoCAD, BricsCAD, DraftSight and other DWG-compatible CAD programs, ready to insert as blocks into plans and elevations.
Designed for immediate use in AutoCAD, these symbols are provided as standard CAD geometry. Users can easily copy and paste the required elements directly into their project files or load them into a master library for consistent annotation across multiple drawing sets. The vectors are clean and lightweight, allowing for quick placement on dedicated electrical or services layers without impacting file performance. They are intended to be scaled according to the project's specific viewport requirements, maintaining clear line weights for printed documentation.