Loading page…
Revit Family
Traditional Grey Metal Moroccan Lantern Set of 2
by Carlos Zuñiga
About this asset
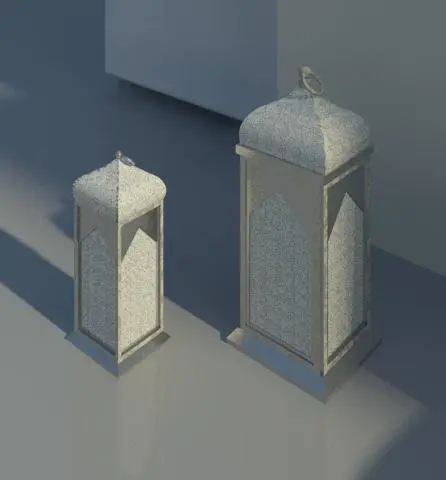
Oriental metal candle lantern Revit family set featuring domed cupolas, ring finials, and lancet arch apertures for decorative staging. This pair of decorative lanterns features two graduated heights, each defined by an upright rectangular body capped with an ogee-curved domed roof and a top hanging ring. The faceted sides showcase pointed architectural lancet window silhouettes cut into textured grey metal casings with diffuse panels. A stepped pedestal base provides clean floor contact, while the overall stippled grey finish mimics weathered zinc or galvanised steel. Subtle joint lines delineate the corner posts and arched frame profiles, creating an atmospheric, historicised lighting accessory set.
The download is a 399 KB file containing a Revit family (.rfa). Load it into a project from the Insert tab with Load Family, then place it like any other component of its category; it schedules and tags with the rest of your model.
Designed for Revit, this standalone family inserts directly onto floor slabs, terrace pavers, or credenza surfaces without hosting constraints. Material parameters allow easy reassignment of the metal framework and diffuser textures to align with project visual standards. The compact geometry ensures fast viewport regeneration and low overhead when placed across outdoor hospitality layouts or detailed interior visualizations.
Well-suited for boutique hotel courtyards, luxury residential terraces, spa entries, and eclectic living spaces, these luminaires introduce ambient visual interest. Position them clustered beside poolside loungers, flanking entrance doorways, or grouped on fireplace hearths. Interior designers and archviz artists can integrate this Moroccan lantern set into schematic styling, mood boards, and photorealistic marketing renderings.