Loading page…
Revit Family
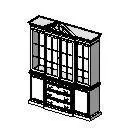
Traditional Glazed Timber China Cabinet with Pediment
by Burak Celik
About this asset
Traditional glazed china cabinet Revit family featuring an arched pediment crest, multi-pane glass display doors, and an integrated base storage credenza. This traditional hutch configuration pairs a substantial base unit with a taller glazed display top. The upper section features multi-lite glazed doors divided into geometric panes, crowned by a moulded cornice with a central broken-arch pediment detail. Beneath the glazed vitrine, the credenza base provides opaque cabinetry divided into flanking side doors and central stacked utility drawers. Moulded plinths and framed panels ground the unit, offering authentic millwork detailing suitable for period cabinetry joinery and formal architectural interiors.
The download is a 113 KB file containing a Revit family (.rfa). Load it into a project from the Insert tab with Load Family, then place it like any other component of its category; it schedules and tags with the rest of your model.
As a native Revit furniture component, this RFA file loads cleanly into project environments without bloating file size. Designers can place it against interior perimeter walls in plan or 3D views, verify clearances, and assign standard project materials to the wood frame and glazed panels via type or instance properties. It displays clean linework in orthographic elevations and documentation drawings.
Designed primarily for high-end residential dining rooms, historical renovations, and hospitality suites, this cabinet anchors formal living and dining layouts. It coordinates effectively with traditional dining tables, period mouldings, and classic buffet sideboards. Teams searching for a vitrine hutch, formal dining display case, or classic timber china hutch will find it well-suited for early schematic space planning through to detailed interior elevations.