Loading page…
Revit Family
Traditional Brown Wood Entertainment Center with Fireplace
by Xuan Truong
About this asset
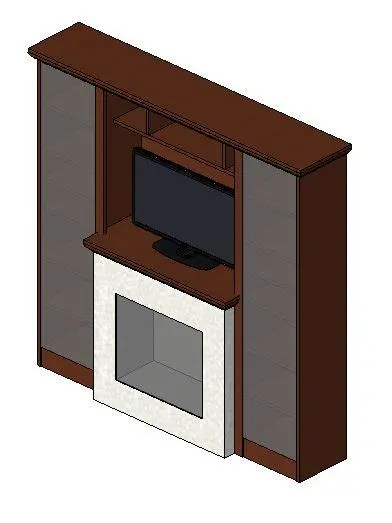
This traditional dark wood entertainment center Revit family incorporates twin tall display bookcases, a central television recess, and a fireplace surround. The assembly features a tall, symmetrical media wall configuration rendered in deep timber millwork with classic top moulding. At the centre, a protruding white stone hearth surrounds a recessed fireplace firebox. Positioned directly above on the wooden mantle surface is a widescreen television display set within a defined cavity below divided top pigeonhole shelving. Two full-height flanking cabinets provide structured vertical massing, complete with internal display shelves viewed through dark-tinted or glass door enclosures. The balance of warm dark wood finishes and light stone framing delivers a substantial, unified architectural storage wall.
The download is a 952 KB file containing a Revit family (.rfa). Load it into a project from the Insert tab with Load Family, then place it like any other component of its category; it schedules and tags with the rest of your model.
Load this RFA family directly into Revit interior models to quickly populate living spaces and media rooms. Placed against perimeter partitions, the component integrates joinery, appliance, and hearth elements into a single element, minimizing coordinate management across separate casework families. Assign standard Revit materials or custom rendering textures to the wood casing, stone hearth surround, and screen surface to suit project visual presentation standards.