Loading page…
Documentation/Guide
2010 ADA Standards for Accessible Design
by Xuan Truong
About this asset
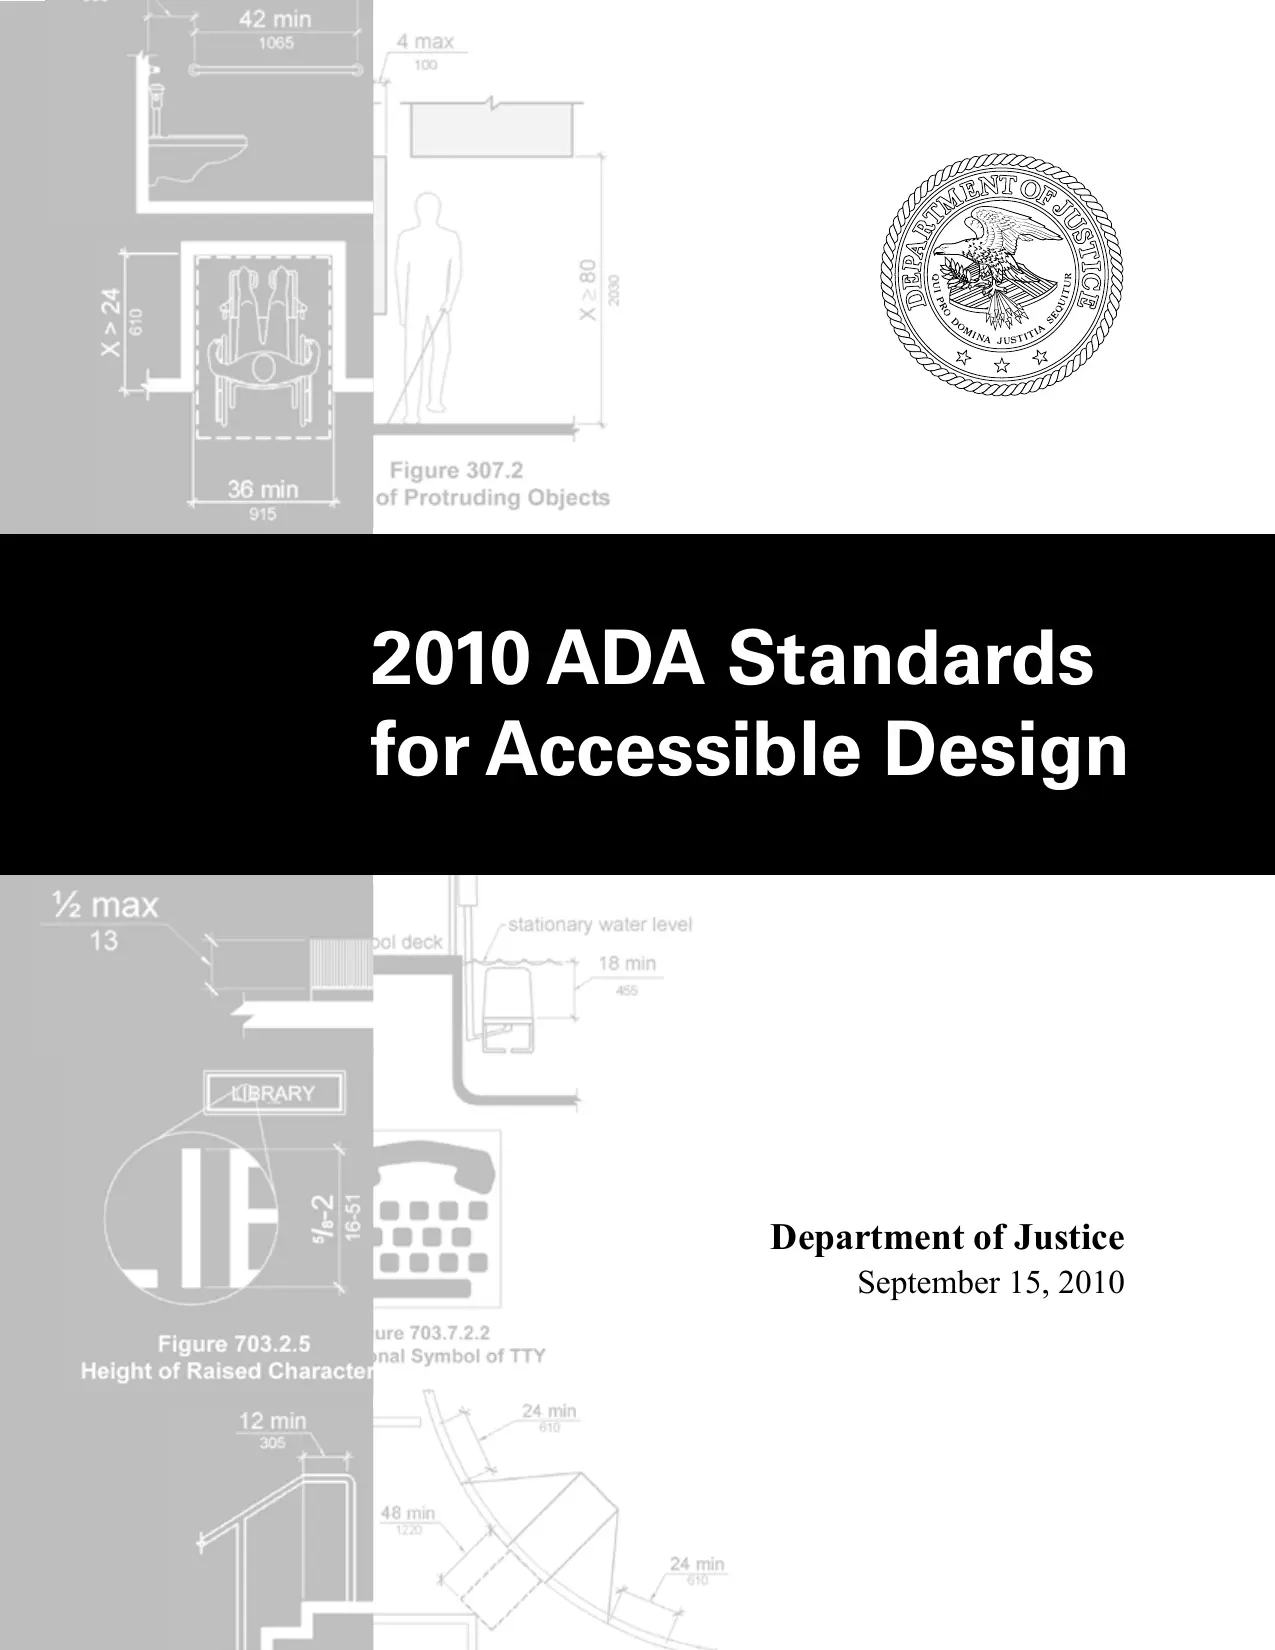
The 2010 ADA Standards for Accessible Design is a comprehensive PDF document outlining US federal requirements for inclusive building design. This official PDF document provides the complete 2010 ADA Standards for Accessible Design issued by the U.S. Department of Justice. It contains technical specifications, clearance requirements, and geometric constraints necessary for ensuring barrier-free environments. The file includes detailed diagrams illustrating protruding object clearances, signage mounting heights, and reach ranges for users of mobility devices. As a foundational reference, it establishes the legal framework for accessibility in public and commercial facilities, covering everything from door hardware and restroom configurations to circulation paths and recreational elements, ensuring compliance with federal mandates for all new construction and alterations.
The download is a 4 MB file containing .PDF files.
Architects and engineers reference this PDF during the schematic design and construction documentation phases to verify that floor plans, sections, and interior elevations meet federal accessibility mandates. Professionals typically keep this document open alongside their BIM or CAD software to cross-reference specific dimensions, such as turning radii or ramp slopes, during the drafting process. It serves as a critical quality control tool for reviewing layouts before submitting permit sets, ensuring that all spaces are designed to accommodate individuals with diverse physical abilities.