Loading page…
Revit Family
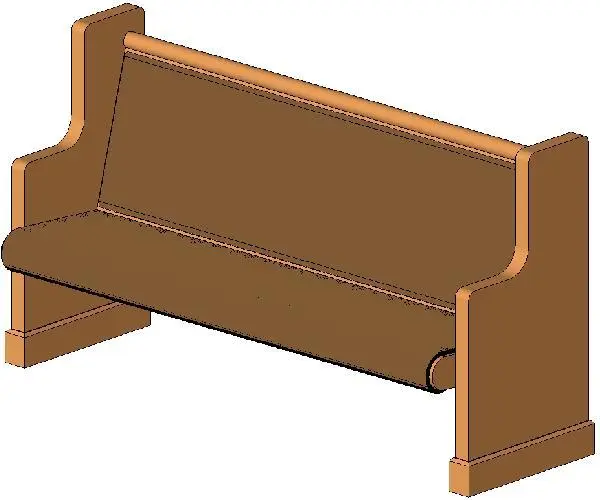
Traditional Brown Timber Church Pew Bench
by Xinxiao Hui
About this asset
This traditional timber church pew Revit family features solid shaped gable ends and an integrated backrest designed for institutional nave layouts. Modelled with classic joinery profiles, the church pew bench features solid vertical gable end panels with stepped top rails and extended foot plinths. A gently inclined backrest is finished with a rounded cap rail, meeting a fixed horizontal seat bench with a softly bullnosed front edge. Visible framing beneath includes support runners and clearance suitable for standard kneeler placement. The entire assembly displays a uniform warm brown timber finish, providing authentic massing and clean volumetric boundaries for ecclesiastical congregational seating arrangements.
The download is a 164 KB file containing a Revit family (.rfa). Load it into a project from the Insert tab with Load Family, then place it like any other component of its category; it schedules and tags with the rest of your model.
Loaded directly into Revit as an RFA component family, the unit places on level or floor geometry for quick arraying along nave aisles. Clean geometry ensures fast calculation in plan and section views without overburdening project file size. Users can adjust visibility graphics, map project-specific wood materials, and schedule instances alongside standard sanctuary seating.
Suitable for religious sanctuaries, historical chapel renovations, cemetery chapels, and university or hospital multifaith spaces. This bench coordinates naturally with altars, pulpits, pipe organ consoles, and stained-glass interior elements. Specifiers and interior architects searching for wooden chapel benches, ecclesiastical pews, church seating layouts, or traditional timber communal seating will find this family straightforward to document during early schematic planning through tender drawing sets.