Loading page…
Revit Family
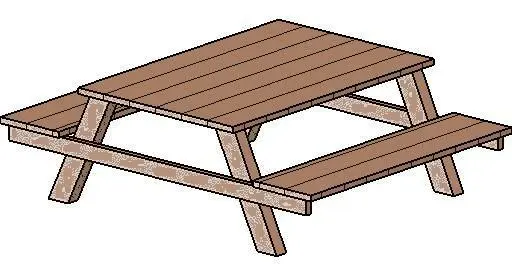
Traditional Brown Timber A-Frame Picnic Table
by Xavier Bonano
About this asset
This traditional timber picnic table Revit family features integrated bench seating and an A-frame profile for outdoor gathering areas. Built from rectangular timber sections, this outdoor picnic unit features a slatted plank tabletop supported by an angled A-frame understructure. Two integrated bench seats flank the central table surface, cantilevered across extended horizontal crossbeams to create a rigid, self-supporting assembly. The top comprises longitudinal boards with defined gap reveals, while the legs, runners, and braces represent standard dimensional lumber construction. Rendered in a weathered brown wood tone, the geometry reflects standard commercial park bench and recreation ground proportions.
The download is a 164 KB file containing a Revit family (.rfa). Load it into a project from the Insert tab with Load Family, then place it like any other component of its category; it schedules and tags with the rest of your model.
Load this.rfa component directly into your Revit project to populate landscape plans, courtyards, or site amenity layouts. Place the family on level ground or hosted to topography and subregions. Material parameters allow reassignment of surface finishes, wood stains, or paint colours to match specification schedules, while 2D plan and elevation linework ensures clean visibility in architectural drawings without clutter.
Ideal for landscape architecture, school campuses, municipal parks, university courtyards, and outdoor hospitality spaces. The unit coordinates with outdoor dining schemes, beer gardens, public rest areas, and employee breakout terraces. Designers specify this asset when modelling park furniture, outdoor picnic seating, exterior timber benches, and open-air dining arrangements during schematic design, masterplanning, and construction documentation phases.