Loading page…
Revit Family
Terracotta Timber Circular Radial Bench
by Cadyn Chien
About this asset
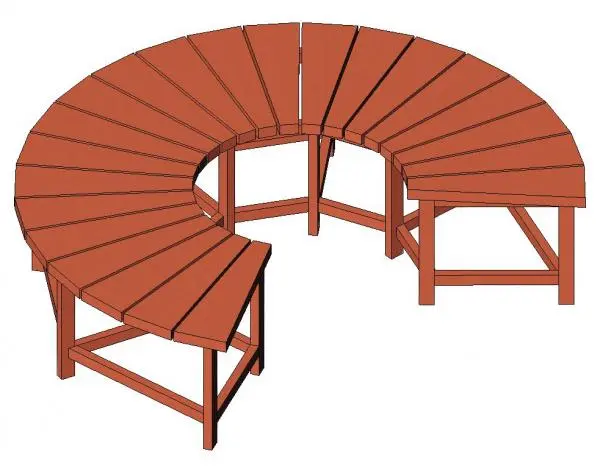
Rendered in warm terracotta tones, this circular radial bench Revit family features segmented timber slats arranged along an open curved footprint. The structure forms an expansive three-quarter circular footprint with open radial geometry. Individual wedge-shaped timber slats taper inward toward the central void, creating an orderly segmented seating deck with uniform joint spacing. Beneath the deck, an integrated framework of rectilinear posts, horizontal perimeter stretchers, and angled braces distributes structural load across the multi-faceted arc. Finished in a terracotta wood stain, the uniform timber construction combines simple joinery detailing with robust proportions suited to heavy communal use.
The download is a 1.3 MB file containing a Revit family (.rfa). Load it into a project from the Insert tab with Load Family, then place it like any other component of its category; it schedules and tags with the rest of your model.
Load this component directly into your Revit project as a freestanding furniture element. Orient the open perimeter around central focal points such as landscape plantings or tree pits using standard spacebar rotation and alignment tools. In project floor plans and elevations, standard line weights convey the slatted configuration clearly without cluttering coarse views.
Ideal for landscape architecture and civic schemes, this curved seat serves well in urban plazas, botanical gardens, school courtyards, and campus gathering nodes. It works naturally as an encircling focal piece paired with shade trees, low retaining walls, precast pavers, and exterior bollards. Design teams specify this style when detailing community sitting areas, radial seating layouts, and circular park arrangements.