Loading page…
Revit Family
Stainless Steel Toilet Tissue Dispenser – Bobrick B-2888
by Shelley Yang
About this asset
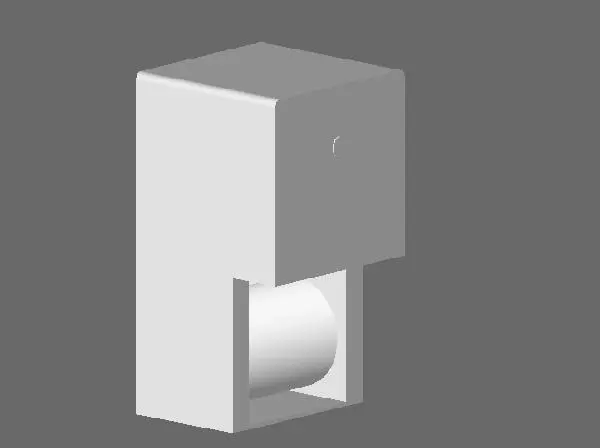
This commercial toilet paper dispenser Revit family delivers a dual-roll vertical housing with rounded top edges for washroom documentation. Representing a heavy-duty commercial washroom accessory, the model features an enclosed upper reserve housing and an open lower dispensing bay that holds an active roll. The cabinet displays a clean rectangular silhouette with radiused upper shoulder corners, a flush face, and a subtle front keyhole or tumbler lock detail. Solid geometric masses define the housing envelope and internal roll cylinder, capturing the essential clearances and form factor required for commercial restroom accessories without extraneous surface subdivision.
The download is a 92 KB file containing a Revit family (.rfa). Load it into a project from the Insert tab with Load Family, then place it like any other component of its category; it schedules and tags with the rest of your model.
Load this component directly into Revit project templates to furnish sanitary layouts and commercial toilet partitions. The family places cleanly against wall surfaces or cubicle divider panels in plans and interior elevations. Material parameters allow quick assignment of brushed stainless steel finishes, while standard detail levels ensure lightweight performance across comprehensive multi-stall plumbing documentation sets.
Engineered for high-traffic environments, this dispenser fixture is suited for corporate workplace restrooms, airport facilities, shopping centres, healthcare hubs, and educational buildings. It coordinates seamlessly alongside stainless steel grab bars, wall-hung commercial toilets, sensor faucets, and cubicle partition panels during design development and construction drawing stages, supporting accurate schedule coordination and code-compliant fixture placement.