Loading page…
Revit Family
Stainless Steel Corner Grab Bar – Bobrick B6137
by Vatsal Upadhyay
About this asset
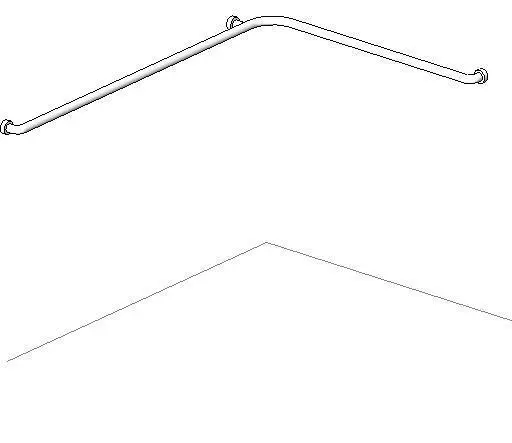
Designed for accessible commercial restrooms, this Revit family provides a two-wall corner grab bar featuring tubular metal rails and mounting flanges. The accessory features an L-shaped continuous tubular railing configured for ninety-degree wall corner installations. Fabricated with smooth radius bends, the assembly transitions seamlessly between horizontal runs, terminating in standard circular escutcheon wall flanges. A central intermediate flange provides structural bracing adjacent to the corner junction, maintaining rigidity along extended spans. Designed with clean cylindrical geometry, the element reflects commercial sanitaryware detailing with brushed or polished stainless steel finishes. The geometry accurately depicts clearance from finished wall faces, capturing the essential mechanical attachment points and proportions necessary for standard accessible bathroom stalls and shower enclosures.
The download is a 92 KB file containing a Revit family (.rfa). Load it into a project from the Insert tab with Load Family, then place it like any other component of its category; it schedules and tags with the rest of your model.
Load the RFA component directly into the Revit project environment to coordinate sanitary layouts. Position the fixture against intersecting vertical host walls or partitions at code-mandated mounting heights above finished floor level. Check 3D views, interior elevations, and floor plans to confirm alignment with adjacent water closets or shower fixtures, ensuring standard clearance dimensions and interference-free coordination with surrounding plumbing accessories.