Loading page…
CAD Drawing
Travelator Moving Walkway Pair
by Vatsal Upadhyay
About this asset
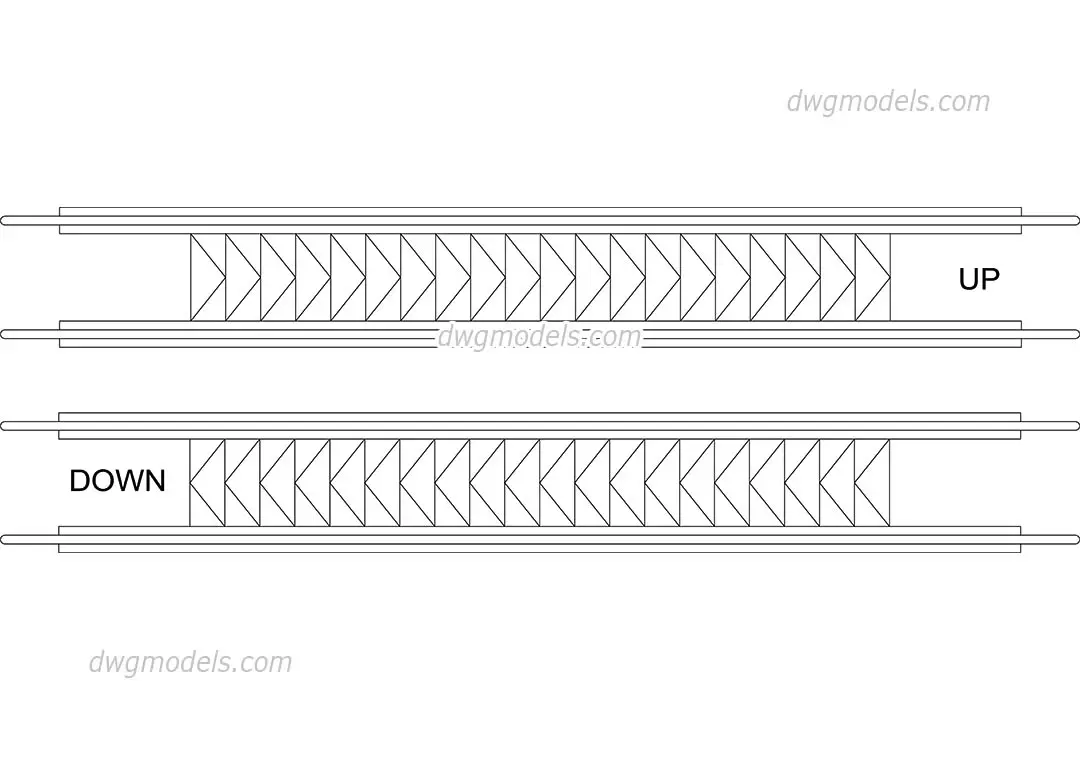
This 2D AutoCAD DWG drawing provides a plan view of a paired travelator system, featuring clear directional labelling. This technical CAD asset consists of a two-way travelator system represented in a simplified plan view. The drawing illustrates the linear configuration of the moving walkways, with each unit showing the parallel handrail housing and the central tread detail represented by a repeating chevron pattern. The units are clearly marked with 'UP' and 'DOWN' text, indicating directional flow. The geometry is clean and precise, focusing on the footprint and spatial requirements of the mechanical system, making it an essential reference for floor plan development in large-scale commercial or transit infrastructure projects.
The download is a 61 KB file containing an AutoCAD drawing (.dwg) drawn in plan. It opens in AutoCAD, BricsCAD, DraftSight and other DWG-compatible CAD programs, ready to insert as blocks into plans and elevations.
Architects and designers can insert this DWG file directly into AutoCAD or compatible CAD software as a block. The linework is organised for simple scaling to match specific project dimensions. Designers should ensure the insertion point is set to a logical corner or centre-line to facilitate rapid placement within site plans or floor layouts. The file is lightweight, ensuring smooth performance when integrated into complex master plans or circulation diagrams without impacting overall drawing file size or system responsiveness.
This asset is suitable for architects and MEP engineers working on large-scale public buildings, airports, shopping centres, and transport hubs. It is ideal for early-stage planning and circulation studies where the footprint of horizontal pedestrian conveyors must be accounted for. Professionals can use this for detailed floor plans, accessibility mapping, and visitor flow analysis. It pairs well with other vertical and horizontal circulation elements like escalators and lift cores. Search for this in projects requiring clear, schematic representations of pedestrian infrastructure for permit documentation or spatial programming.