Loading page…
Revit Family
Rectangular Utility Laundry Sink with Scrub Board
by Andrew Mickelson
About this asset
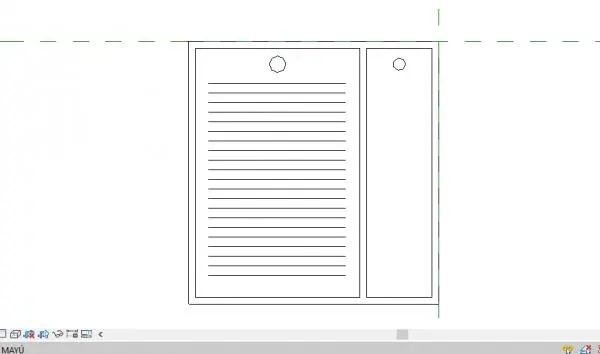
Represented in top plan view, this 2D utility laundry sink Revit family details an integrated scrubbing washboard and dual drain outlets for plan drafting. Drafted in pure plan linework, this utility laundry tub features a rectangular outer rim divided into two functional compartments. The primary section contains an extensive washboard surface articulated with parallel horizontal ridges, positioned below a circular faucet or drainage opening. Adjoining this wash section is a narrower utility trough or dry deck, similarly marked with a circular fitting aperture. Clean outer perimeter lines define the overall unit geometry, presenting a standardized overhead layout for typical residential scrub basins without extraneous 3D geometry.
The download is a 369 KB file containing a Revit family (.rfa). Load it into a project from the Insert tab with Load Family, then place it like any other component of its category; it schedules and tags with the rest of your model.
Architects and technicians can load this Revit family directly into project templates as a lightweight 2D annotation or detail component. Because it relies on clean plan linework, it drops neatly onto laundry room floors and counter layouts without adding volumetric overhead to central models. Standard alignment and dimensioning tools snap readily to its rectangular boundary lines.
Engineered for space planning, this 2D wash tub symbol is suited for residential floor plans, apartment utility closets, service balconies, and hotel housekeeping zones. It coordinates efficiently alongside washing machines, dryers, base cabinetry, and plumbing riser shafts in technical drawing packages. Specifiers drafting schematic layouts or production documentation will find it an expedient solution for utility sink, lavadero, and laundry tub spatial coordination.