Loading page…
Revit Family
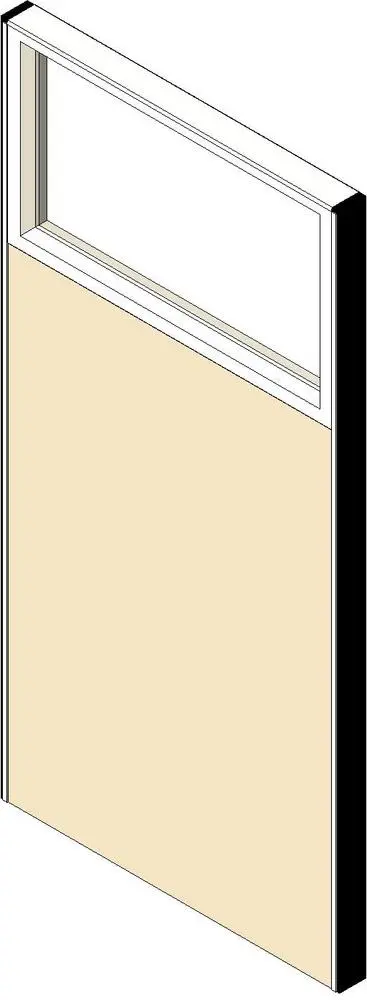
Partial Glazed Partition Panel – Herman Miller Action Office AO164
by Anna Marie Flaherty
About this asset
This modular Revit family provides a partial glazed partition panel with a beige lower acoustic insert and slim upper window cassette. The modular unit features a vertically oriented rectangular layout divided into two distinct zones. A solid lower section, finished in neutral beige tone suggestive of acoustic fabric or painted laminate, provides privacy up to seated eye level. Above, an inset clear glazed section framed by crisp white trim allows borrowed daylight through workstation runs. Narrow perimeter framing with dark black side stiles defines the vertical connections. The model is structured without an integral raised base rail, presenting a clean flush profile suitable for direct floor-level installation and linear system runs.
The download is a 645 KB file containing a Revit family (.rfa). Load it into a project from the Insert tab with Load Family, then place it like any other component of its category; it schedules and tags with the rest of your model.
Insert this native Revit family directly into project files to organize workstation clusters and cubicle layouts. The component snaps cleanly along interior layout grids, letting modelers array or align multiple units sequentially. Geometry remains clean in coarse, medium, and fine detail levels, ensuring fast redraw speeds across large workplace floor plans and elevations.
Built for commercial workplace interiors, corporate headquarters, open-plan call centers, and administrative suites, this panel organizes space while maintaining line of sight. Designers specifying office cubicle partitions, glazed desk dividers, and modular room systems can deploy it alongside task chairs, worksurfaces, and pedestal storage during space planning and furniture schedule preparation stages.