Loading page…
Revit Family
Open Shelving Console Table – IKEA Hemnes
by Swetha Bhargavi Arunkumar
About this asset
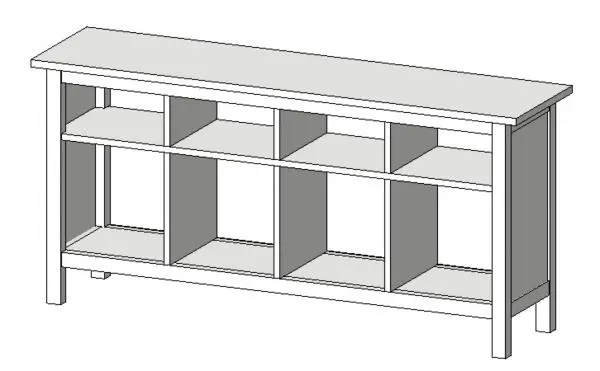
Scandinavian open shelving console table Revit family modelled after the IKEA Hemnes series, featuring an eight-compartment cubby grid on four square legs. This console table features an elongated rectangular top with slight edge overhangs resting above a sturdy timber frame. The open body is partitioned into eight storage compartments, divided by three vertical stiles and a central horizontal shelf that creates four upper and four lower cubby spaces. An additional central support foot ensures structural stability beneath the long lower shelf span.
The download is a 399 KB file containing a Revit family (.rfa). Load it into a project from the Insert tab with Load Family, then place it like any other component of its category; it schedules and tags with the rest of your model.
Supplied as a native Revit family component, the asset inserts cleanly into project views as a floor-hosted piece of casework or freestanding furniture. Default material parameters allow users to assign timber stains, painted finishes, or custom shading to match project palettes. The geometry maintains clean hidden line linework for elevation and section sheets without excessive polygon faceting.
Designed for residential interiors, apartments, and boutique hospitality schemes, this unit functions effectively as an entryway drop zone, a hallway storage console, or a behind-the-sofa divider in open-plan living rooms. Its compartmentalised layout readily accommodates storage baskets, curated decor, and books. Interior designers and BIM technicians regularly specify this family when planning practical Scandinavian or modern farmhouse living room layouts, mudrooms, and domestic study spaces.